Skip to content
All projects

Concept · not built

Apartment in Chiado

The complete refurbishment of an old Lisbon apartment, designed for a property investor: keep what gives the building its character and make it sellable without stripping that away.

Scope
Full concept
Client
Property investor
Location
Chiado, Lisbon

For someone buying to sell on, the question is never which one is prettier — it is what adds value, and at what cost. The design kept what gives the old building its worth — wall mouldings, tall skirtings, herringbone floors — and brought recessed lighting, concealed storage and contemporary bathrooms inside them.
The space

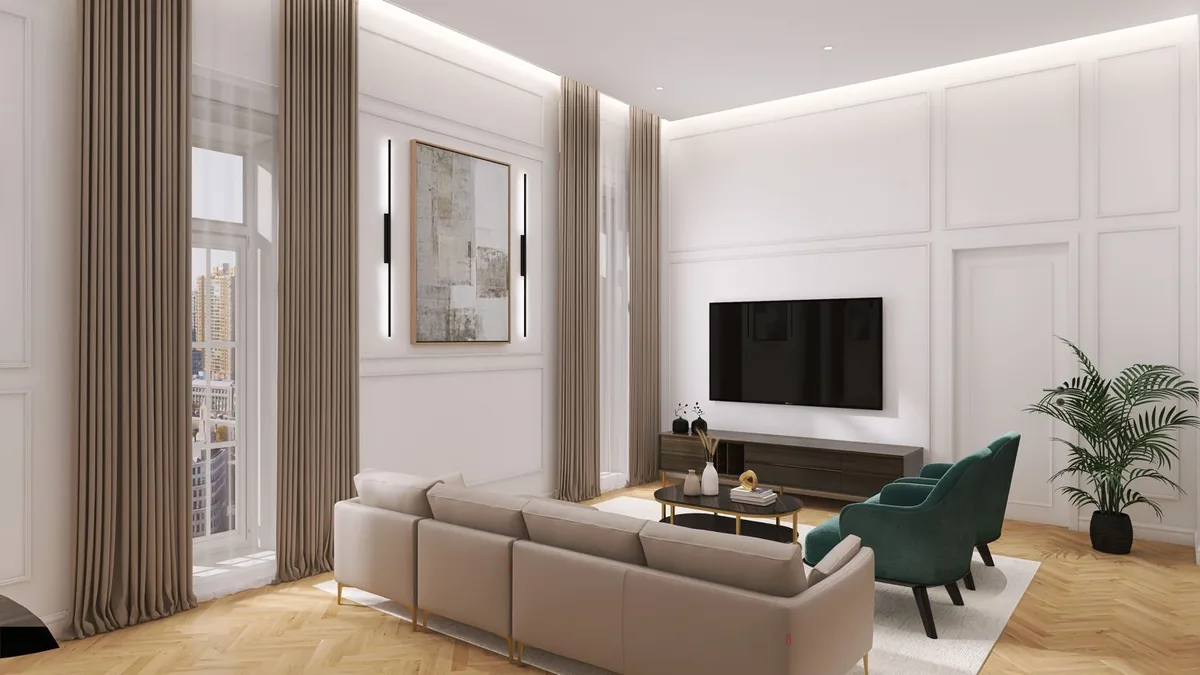
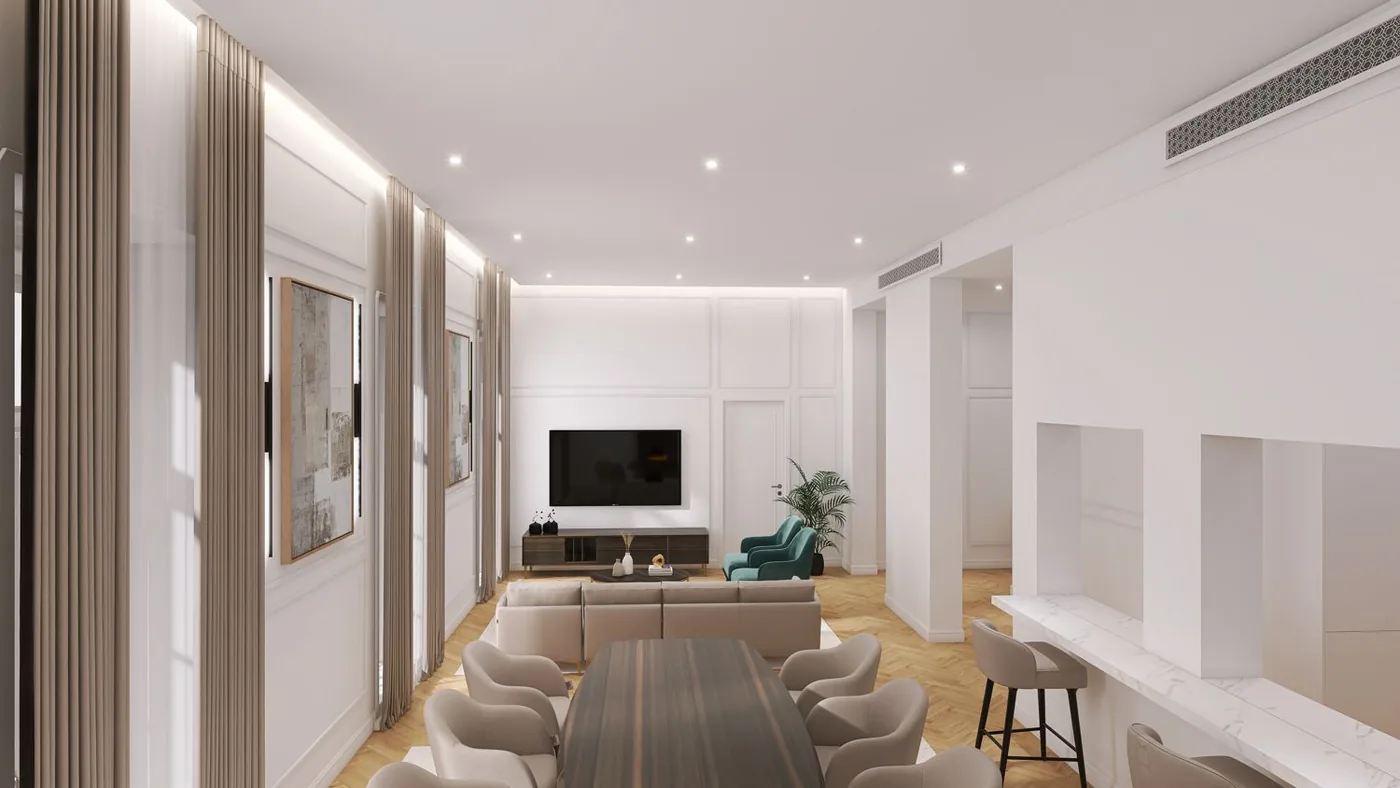
Living and dining rooms in enfilade, with herringbone flooring and wall mouldings
Living and diningThe original enfilade stays open end to end. Recessed lighting and LED strips in the coves give depth without adding fittings that would compete with the ceiling height.
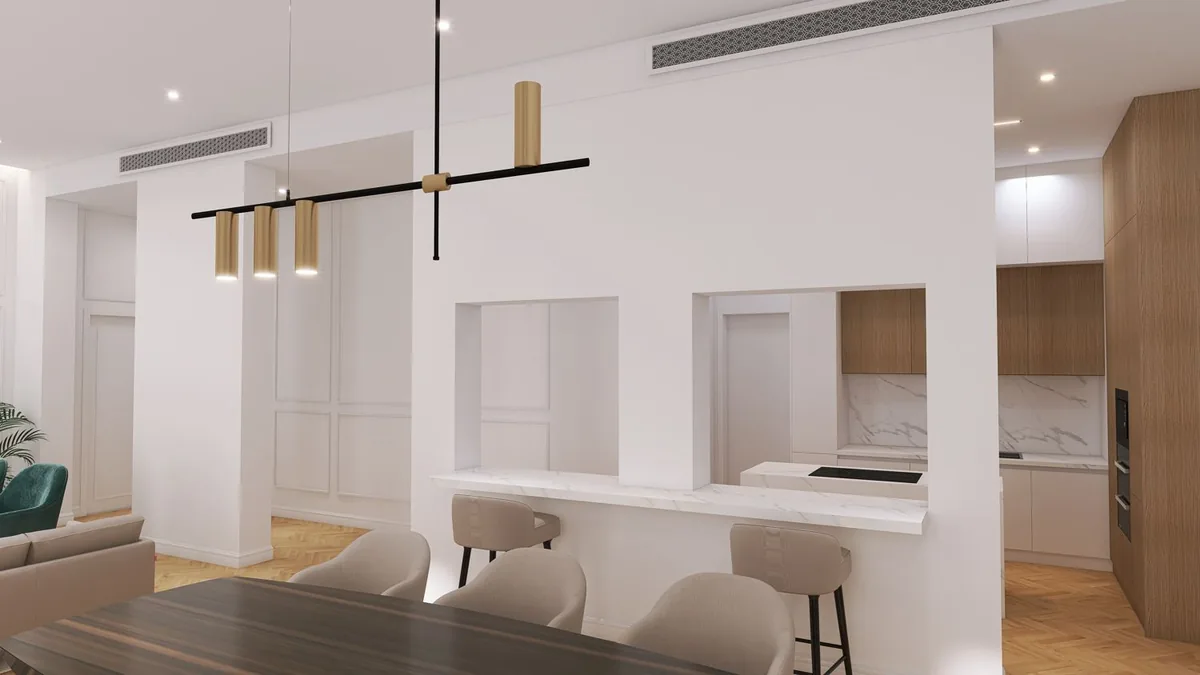
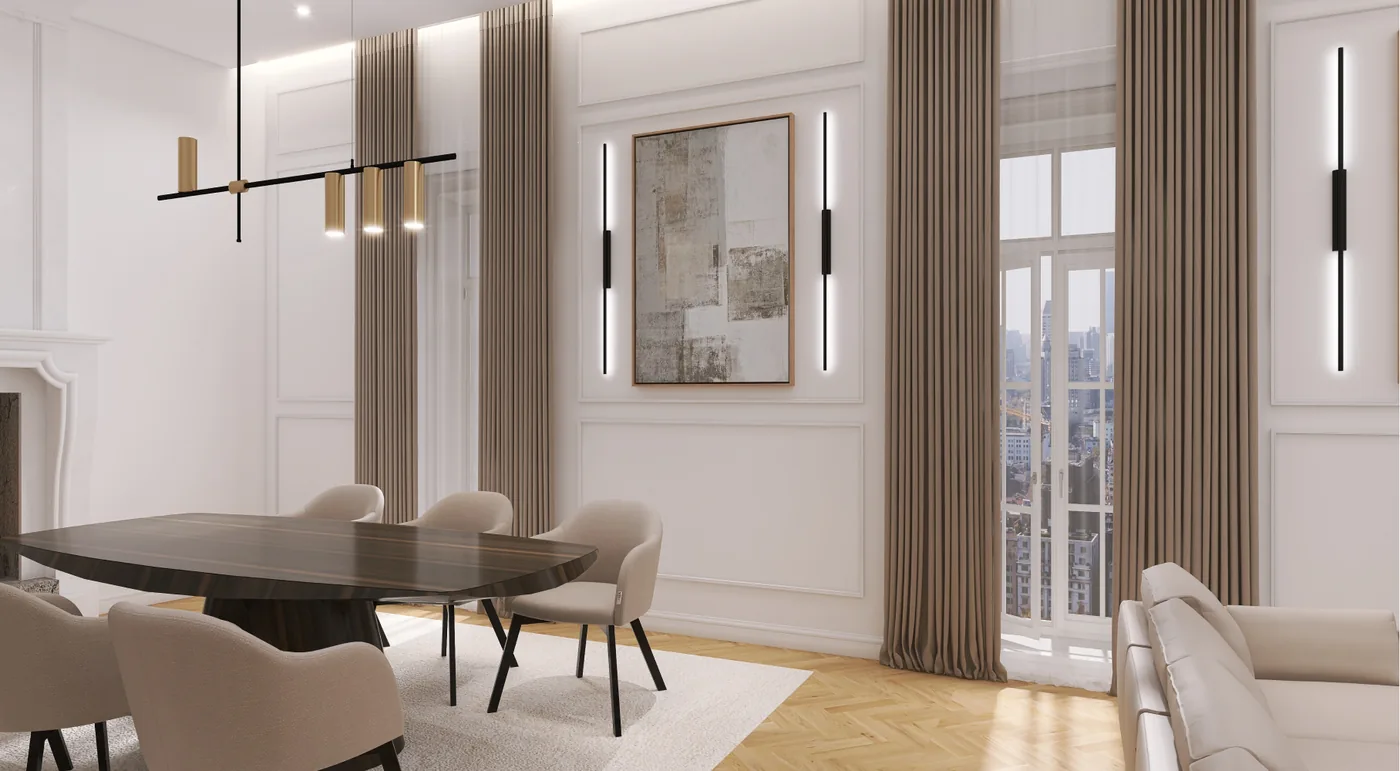
Dining room with wall mouldings, the original fireplace, a linear pendant and vertical light bars
Dining roomThe wall mouldings and the original fireplace stay; what changes is the light. The vertical bars wash the wall on either side of the artwork, and the linear pendant sits over the table without eating into the ceiling height.
Another view of the living room, with a seating area by the window
Seating areaThe furniture pulls away from the walls so it does not cover the mouldings.
Circulation corridor with wall panelling and a mirror
CirculationThe corridor stops being a passage and gets a design of its own.
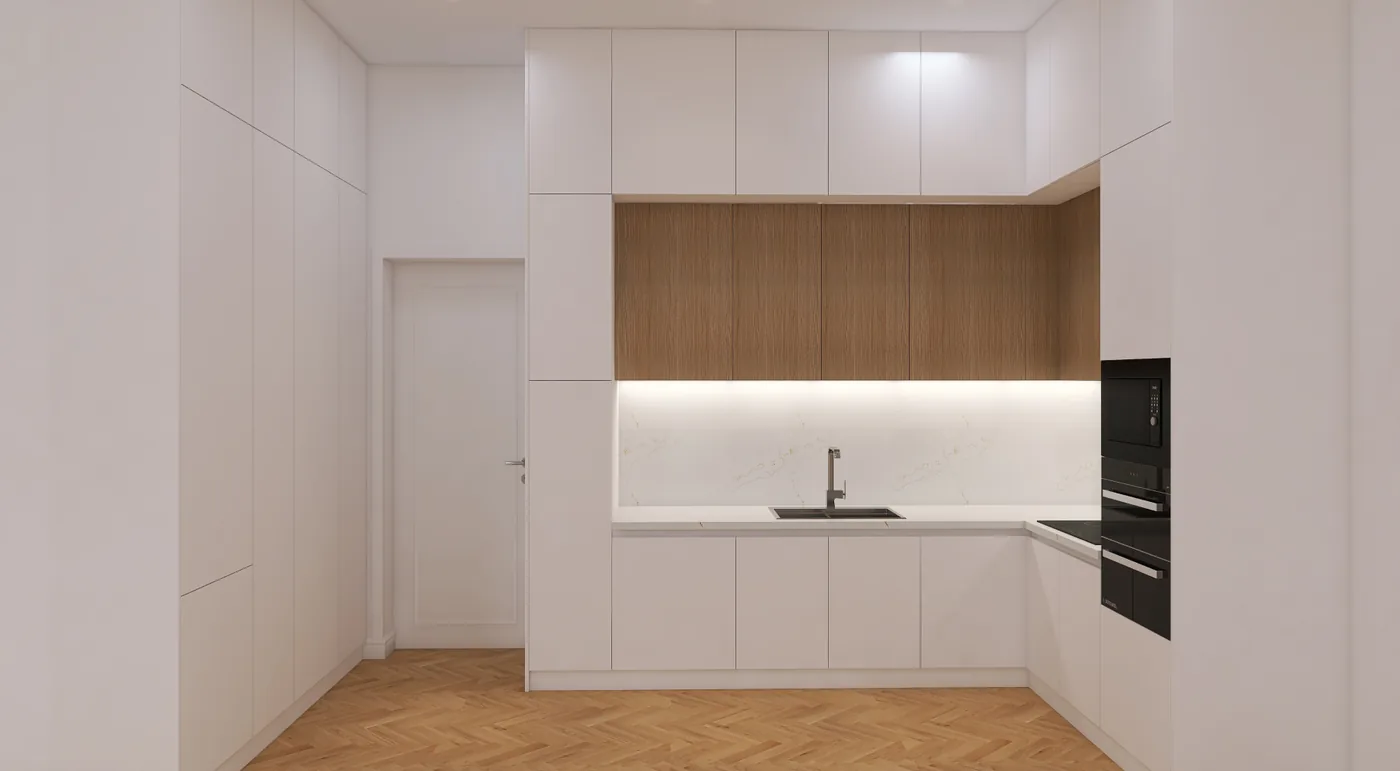
White lacquer kitchen with a band of timber units, a pale stone splashback and herringbone flooring
KitchenWhite lacquer from floor to ceiling, with a timber band at eye level so the wall is not all one surface. The herringbone carries into the kitchen instead of stopping at the door — which is what keeps it tied to the rest of the flat.
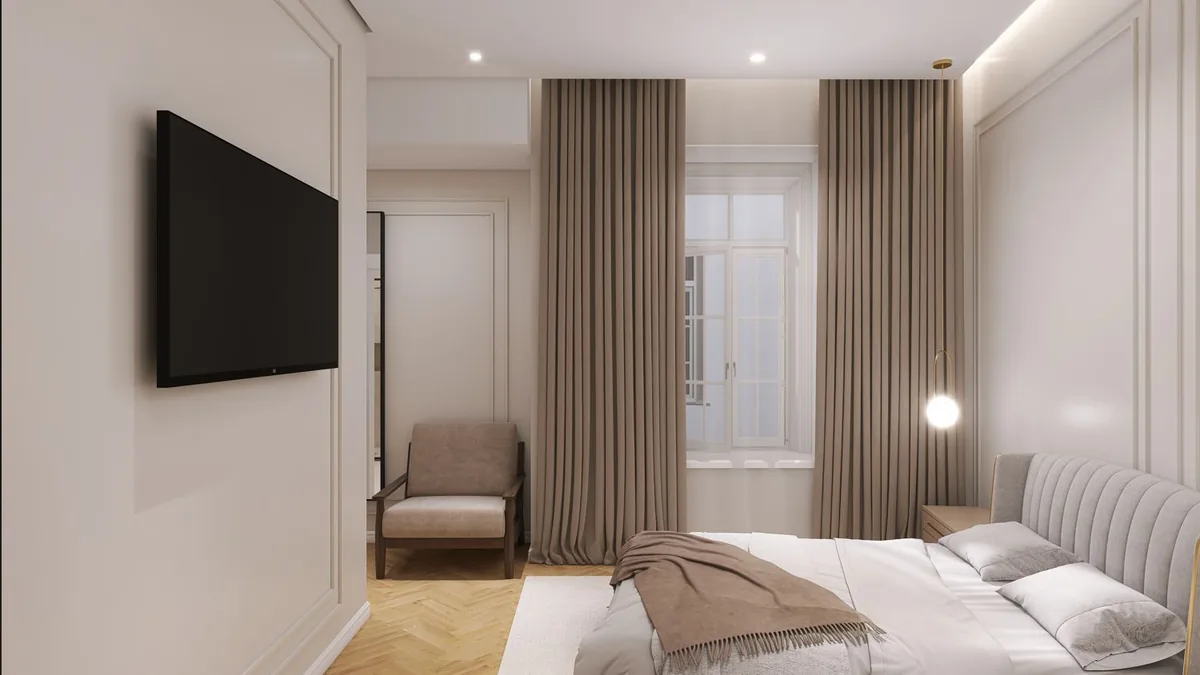
Main en-suite bedroom, with full-height curtains and an upholstered headboard
Main bedroomFull-height curtains to correct the proportion of the window.
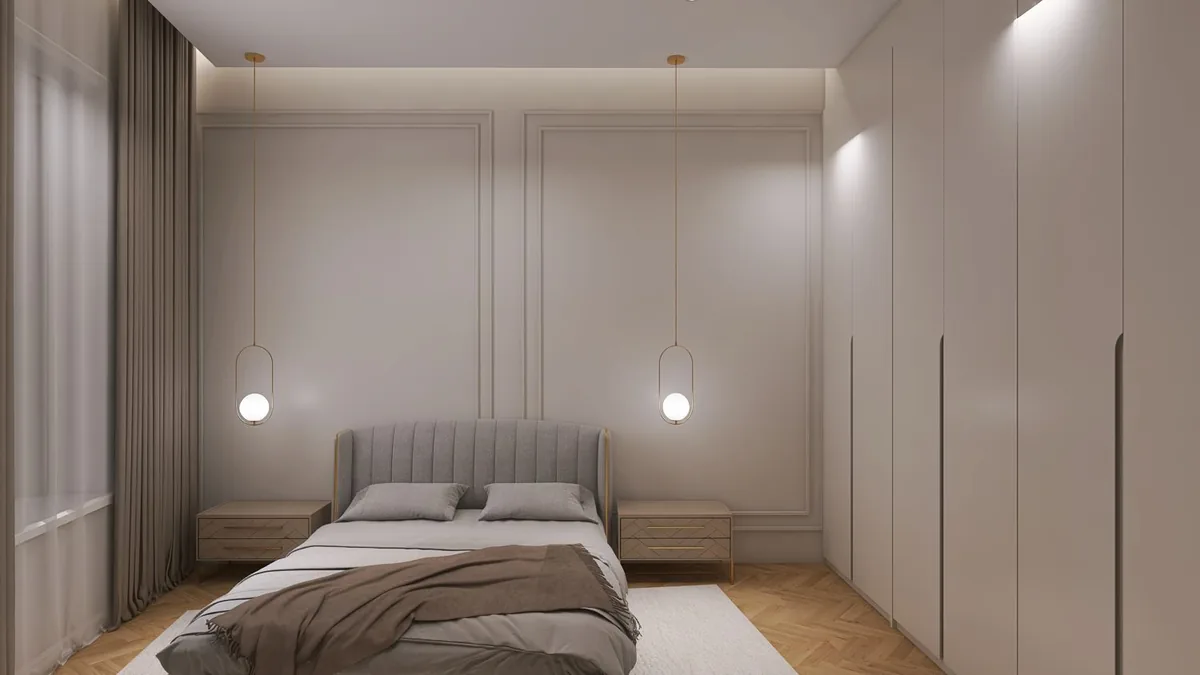
Second bedroom, with pendant lights and fitted wardrobes
Second bedroomPendants instead of table lamps, to free the bedside tables.

The decision left open

The same bathroom, studied in two directions of finish, so the client decides with information rather than with taste.
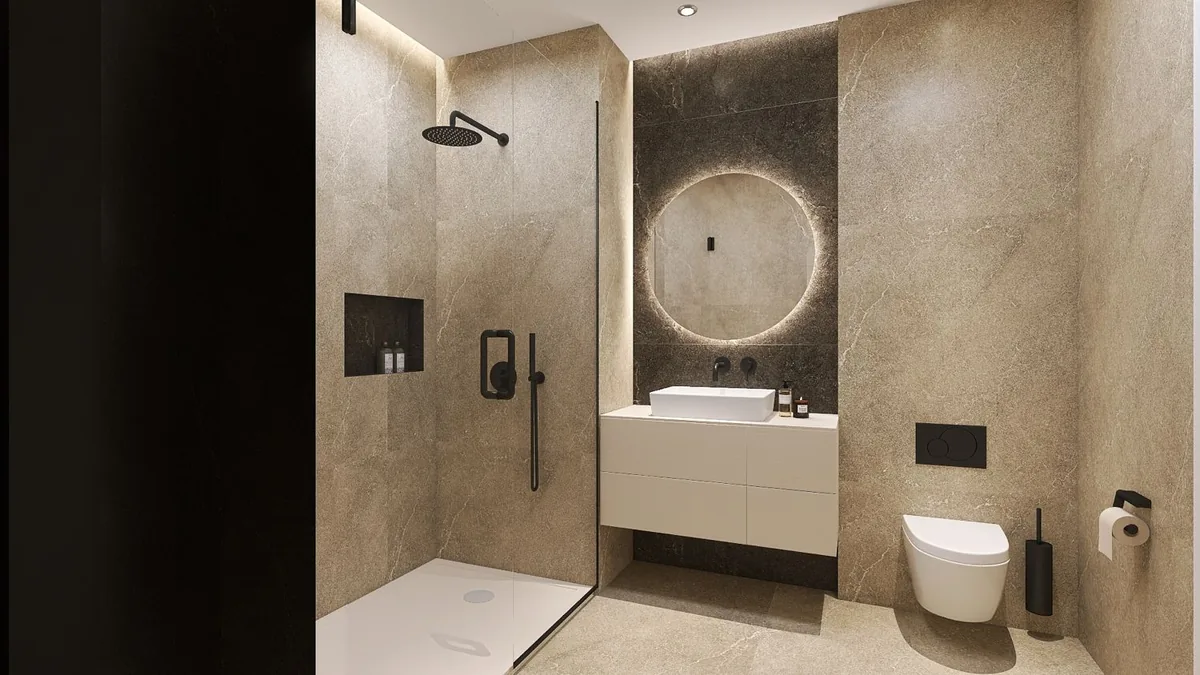
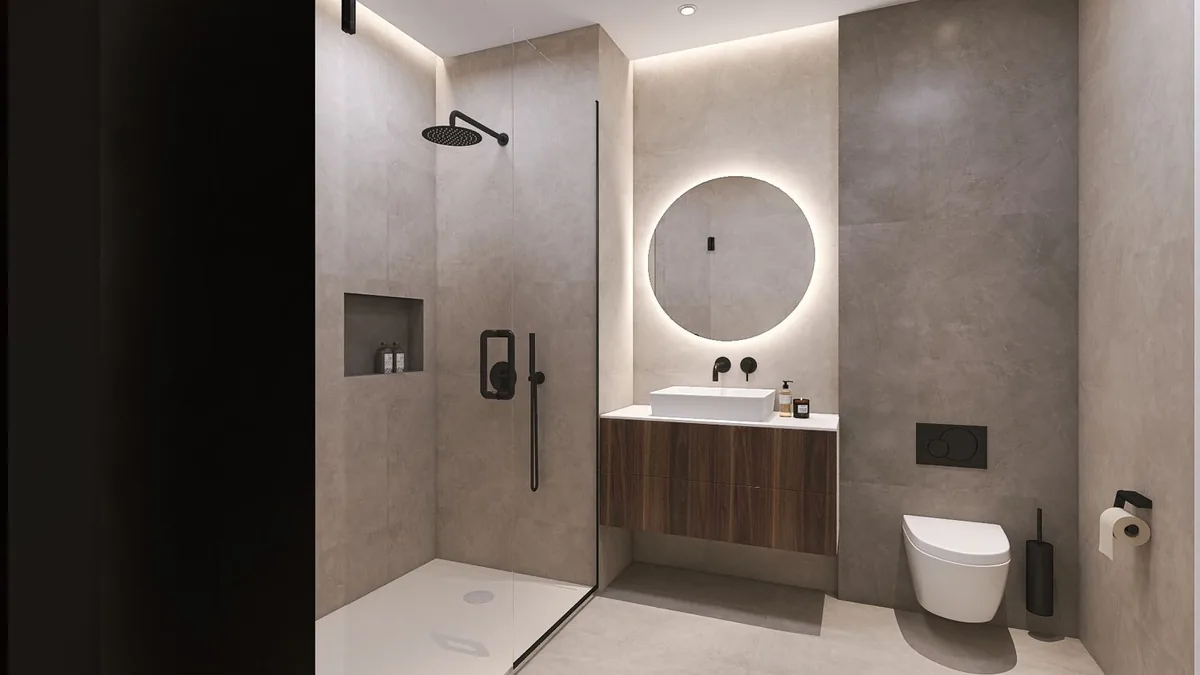
En-suite bathroom, warm beige stone version
Option A · warmWide-veined beige stone on every surface. A soft read, and it makes the most of late-afternoon light.
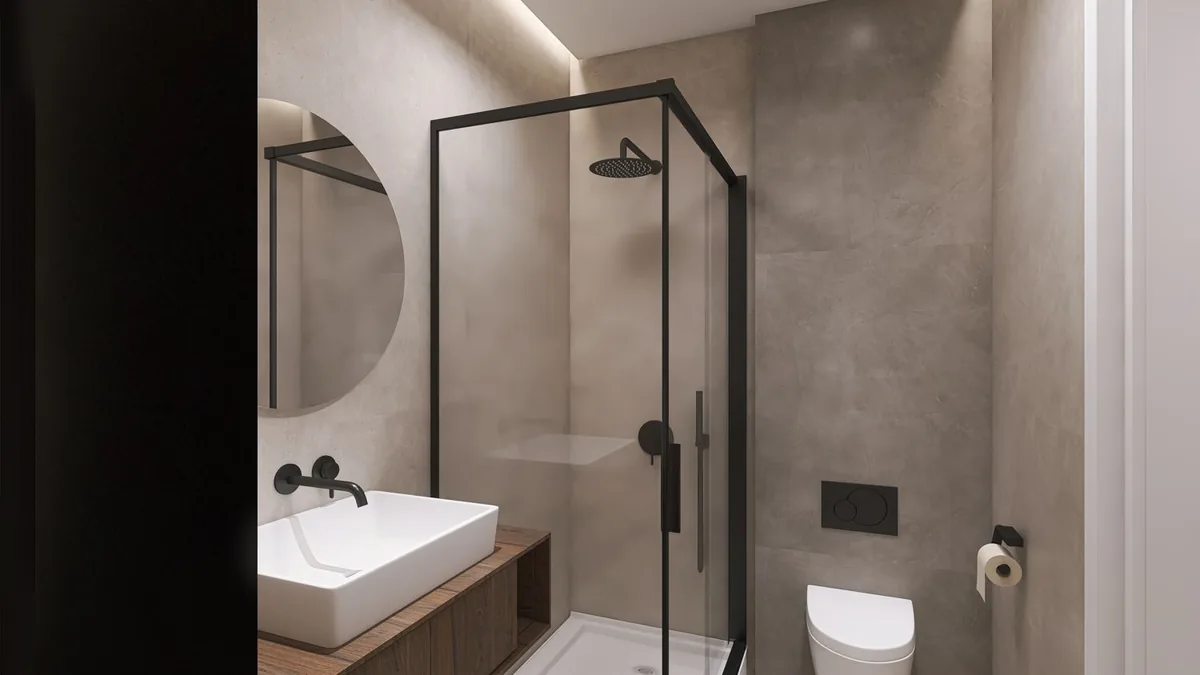
The same bathroom, grey stone version with a dark timber vanity
Option B · coolSame plan, grey stone and a dark timber vanity. More character, photographs better, dates faster.
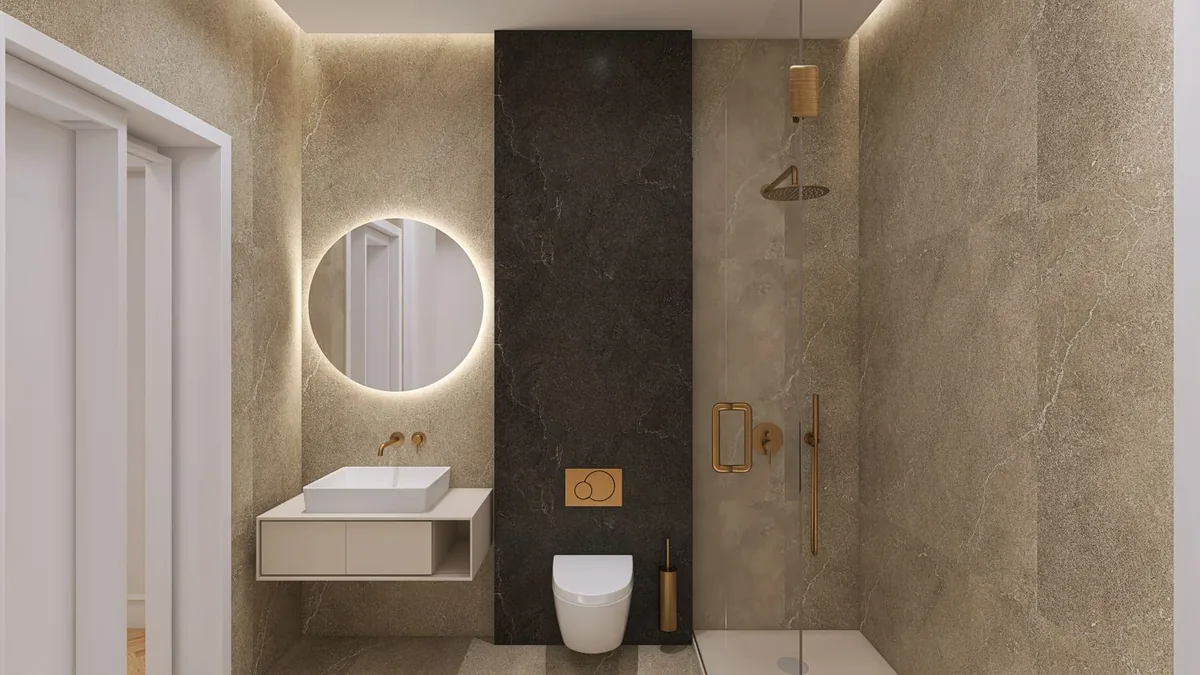
Second en-suite bathroom
Second en-suiteThe dark stone band, floor to ceiling, gathers the WC and the flush plate into a single line. In a narrow room, that is what gives it depth without adding anything.
Narrow cloakroom with a wall-hung vanity
CloakroomThe wall-hung vanity lets the floor run underneath, end to end. In a bathroom this size, that is the difference between small and cramped.

From design to site

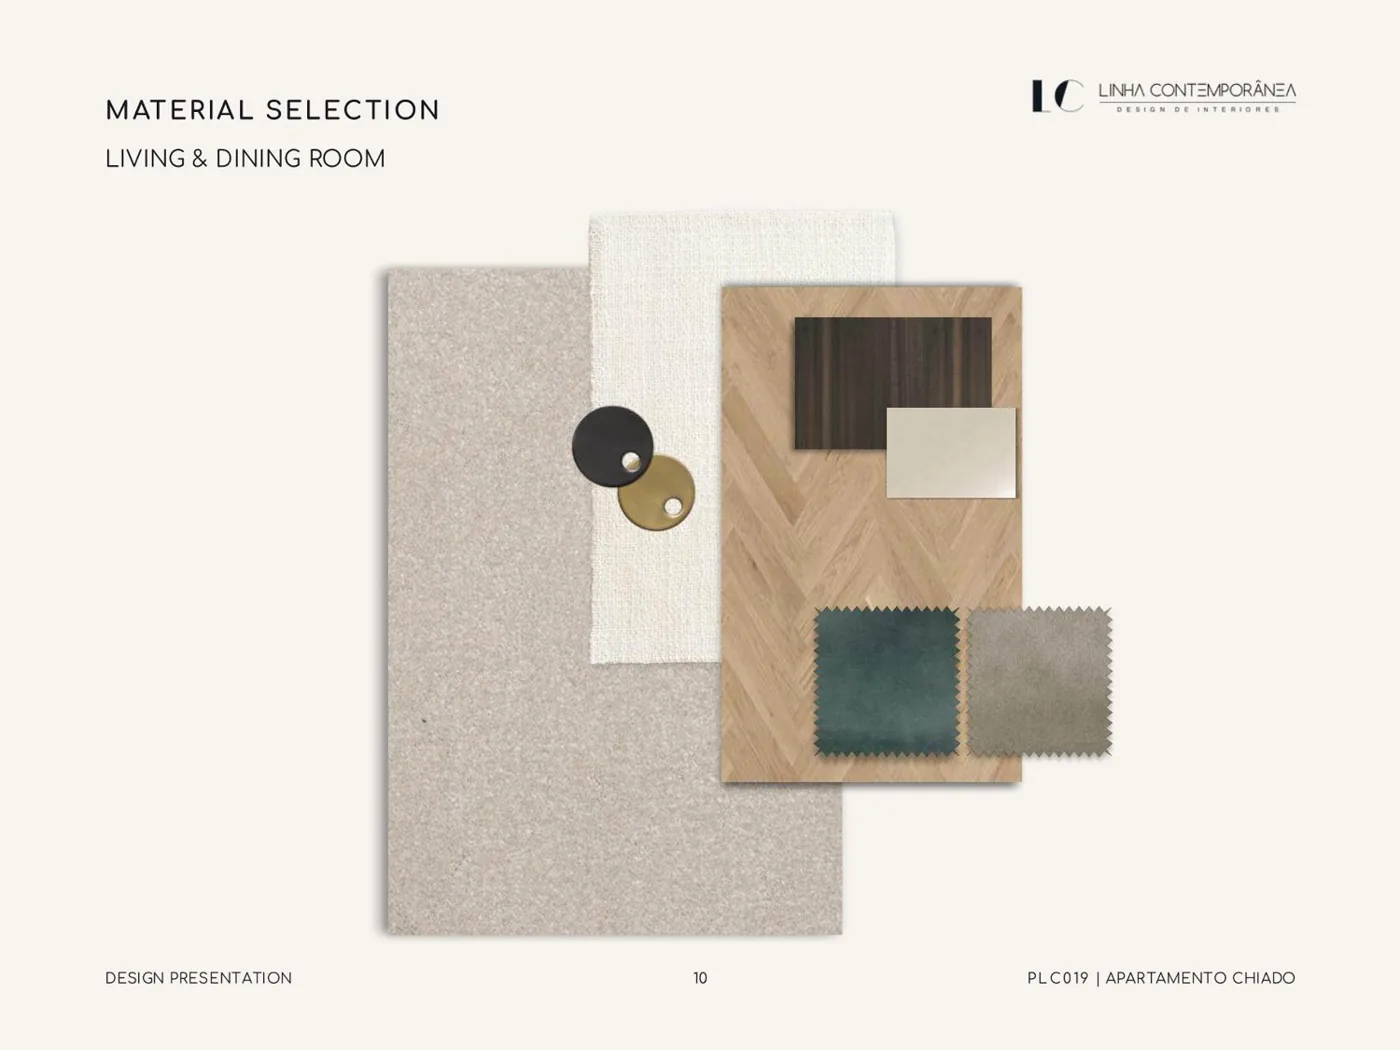
The set delivered runs to 49 pages. These four show the level it goes down to before anyone picks up a hammer.
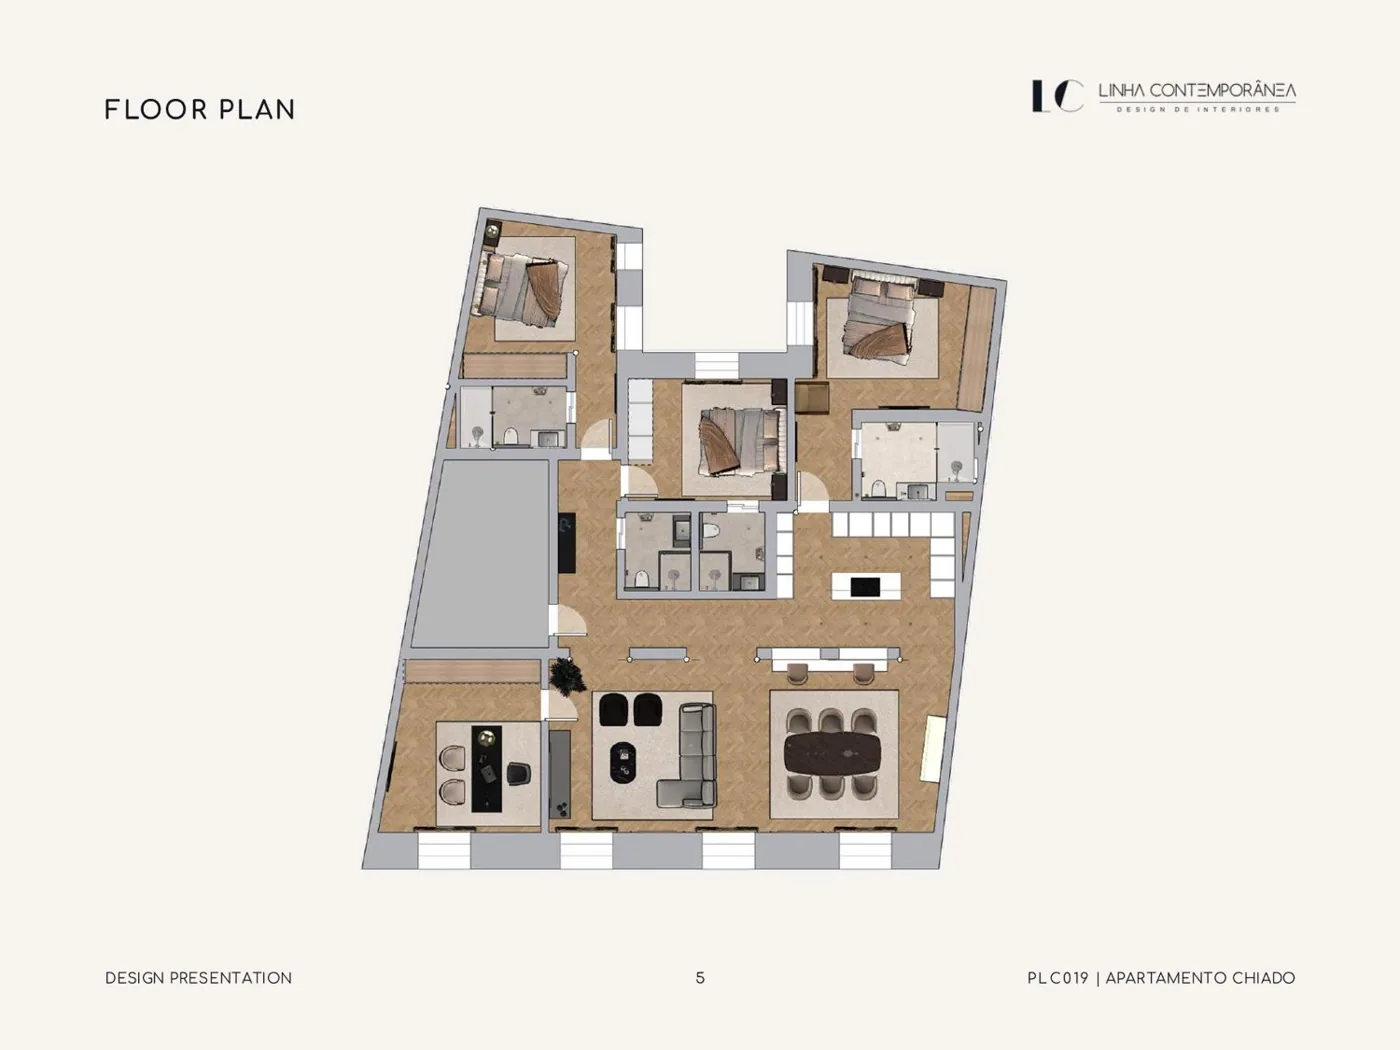
Apartment plan with the furniture set out to scale
Plan with furnitureEvery piece set out to scale. It is the test that proves the layout works before anything at all is bought.
Living-room material board, with flooring, textile and metal samples
Material boardThe samples together, as they will be in the house. Seeing timber, stone and textile side by side avoids the surprise on handover day.
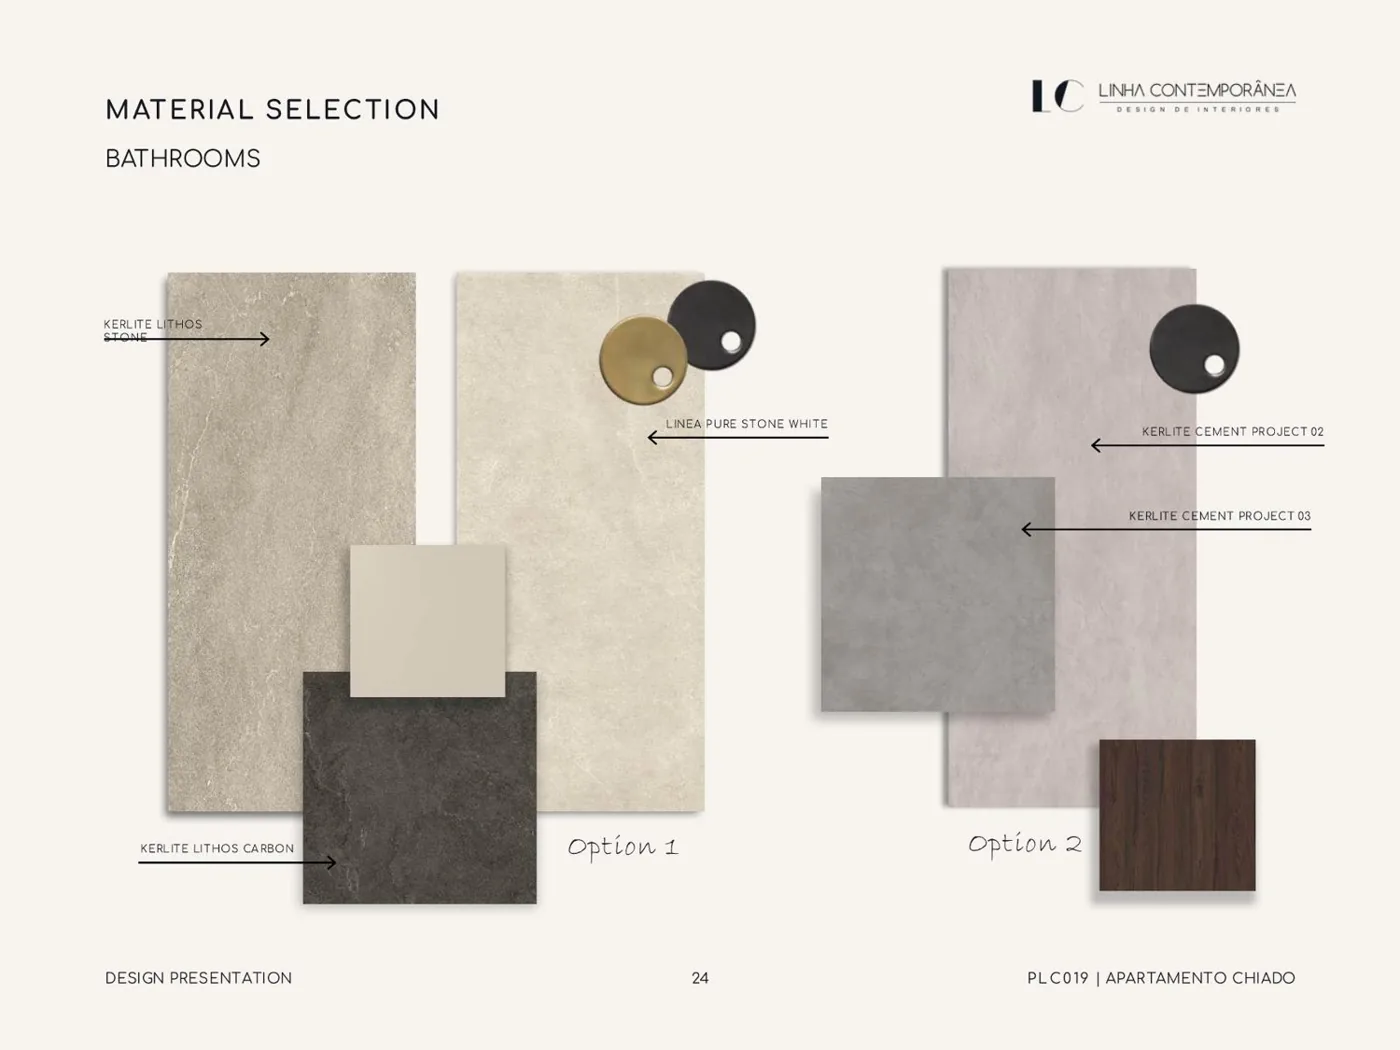
Bathroom material selection, with the two options side by side
Bathroom materialsThe two options presented as samples, not only as images.
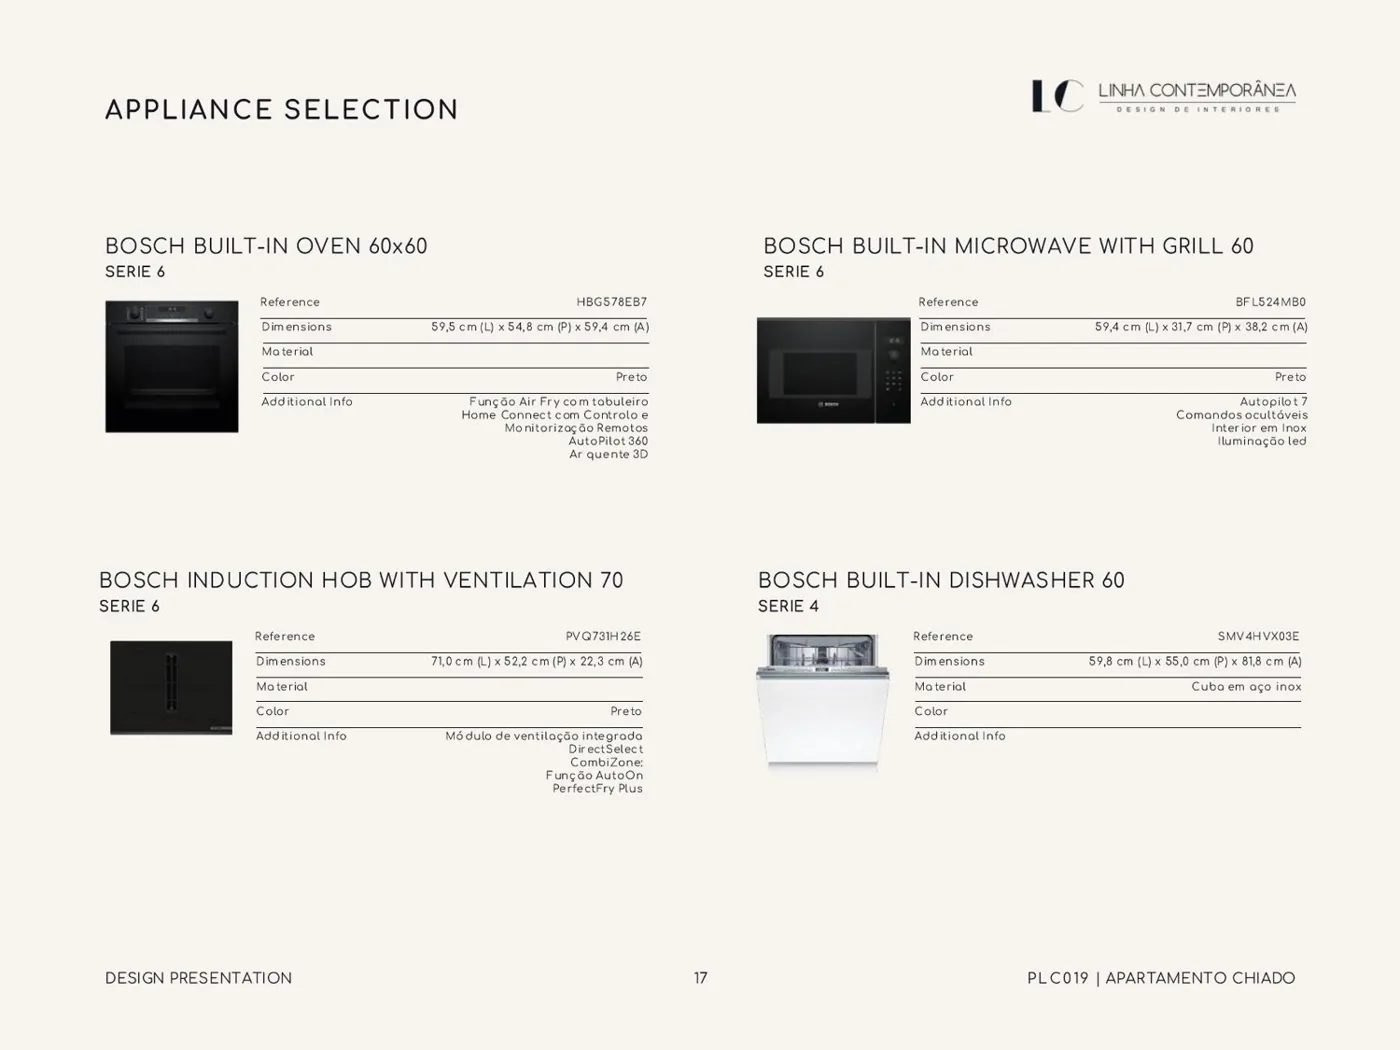
Equipment selection, with the brand, model, dimensions and reference of each item
Equipment selectionBrand, model, dimensions and reference for every appliance. Whoever buys does not have to guess, and the electrician knows the loads before wiring the board.

Have a project like this?

The first conversation carries no obligation, and it is where we work out what is possible in your space.

See what my home needs