Skip to content
All projects

Layout and materials · new build

Casas da Quinta

Interiors for a house still being born, with the layout worked out alongside the architect before the walls closed.

Scope
Layout and materials
Worked with
The architect
Type
New build
Location
Palmela

Coming into a project before the architect closes the plan changes what is possible. Here the internal layout was worked out with them — which is why the furniture fits the openings, the light points land where they should, and there is none of that cupboard that always ends up two centimetres off the wall.
The design

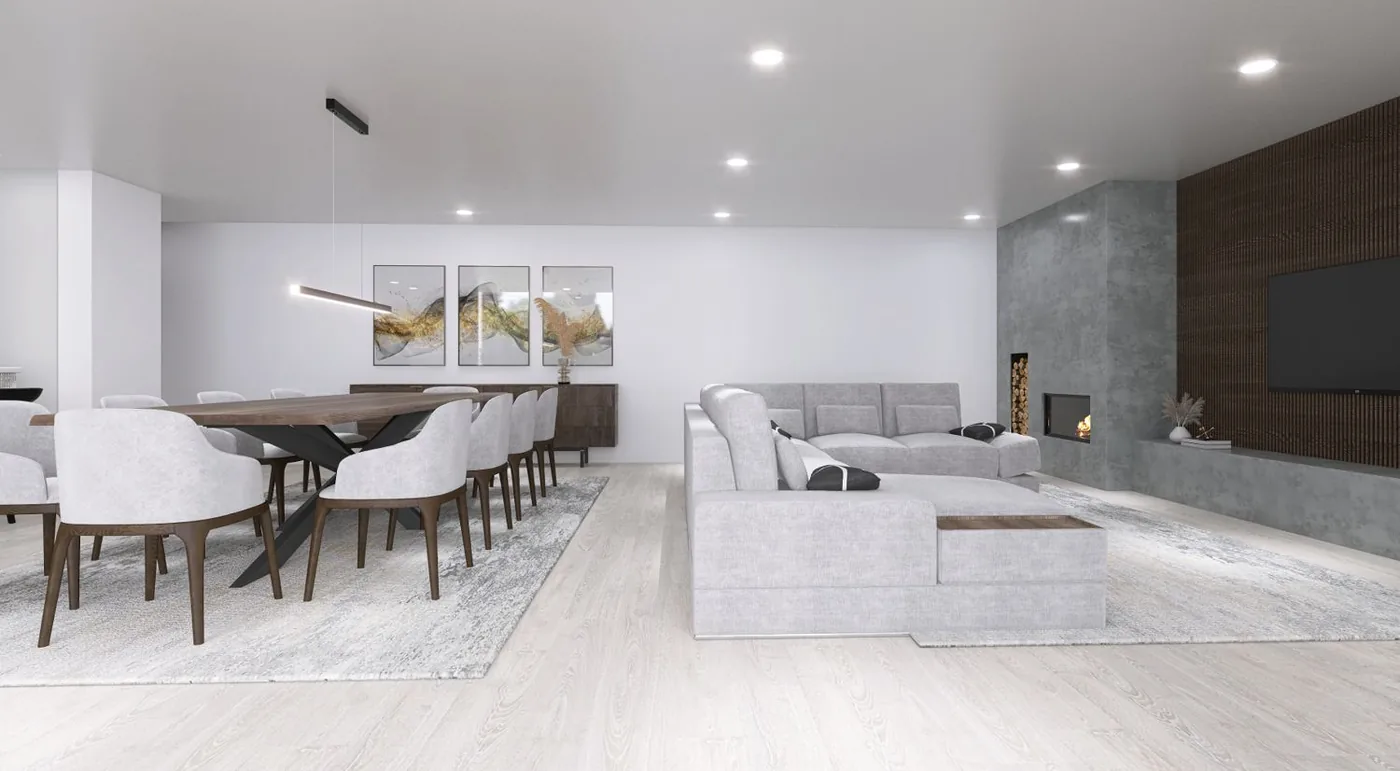
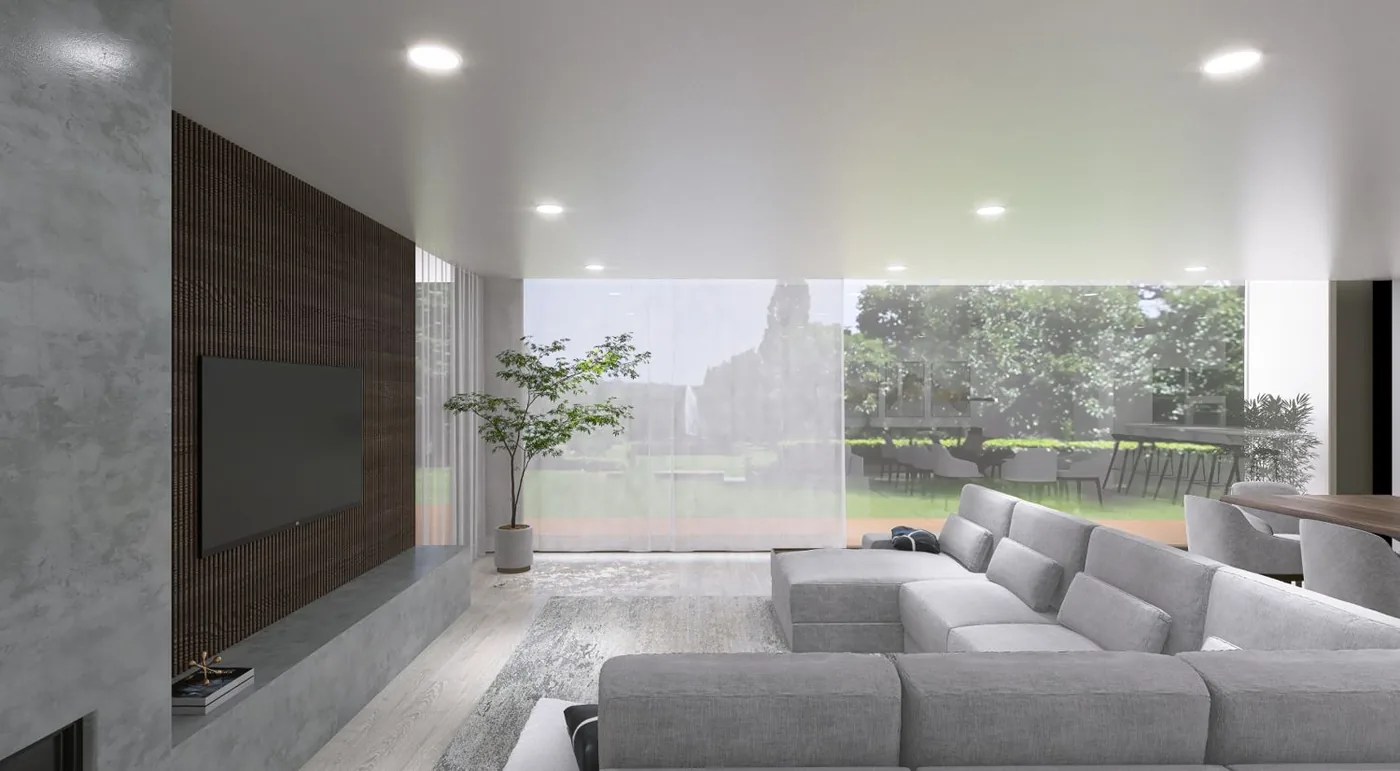
Living and dining in one continuous space, with a concrete fireplace volume and a slatted panel
Living and diningOne continuous space, divided by use rather than by walls. The concrete volume gathers fireplace, television and log storage into a single piece instead of three loose elements.
Living room opening to the garden through a full-width glazed opening
The relationship with the gardenThe sofa turns towards the opening, not towards the television. In a house with this garden, that is the decision that defines the room.
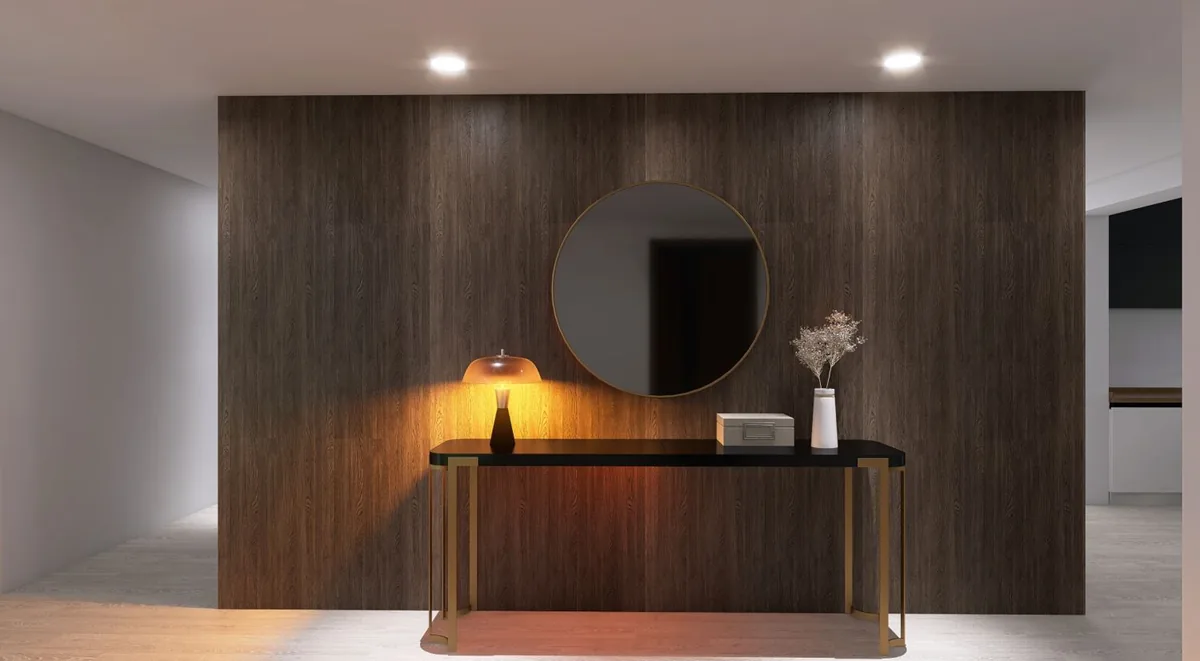
Entrance hall with a dark timber wall, console and round mirror
Entrance hallThe dark timber wall greets whoever comes in and hides the way through to the private side. It is a house's first decision and almost always the last one anybody thinks about.
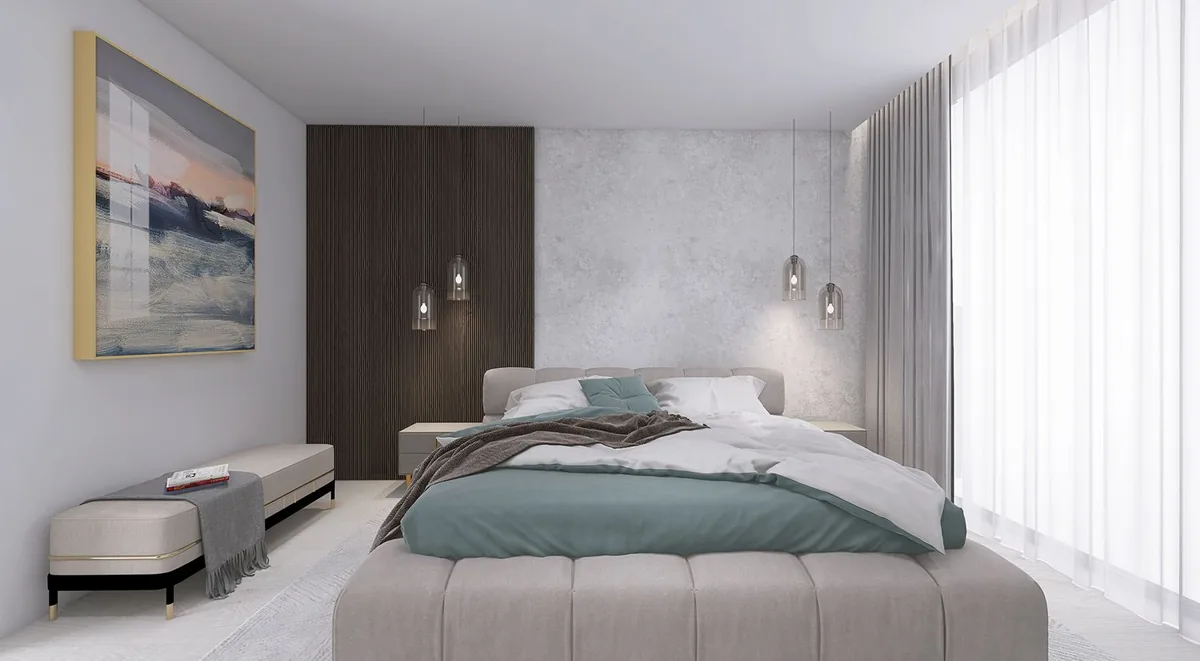
Main bedroom with glass pendants, a slatted panel and a microcement wall
Main bedroomPendants instead of table lamps, to free the bedside tables and bring the light down to reading height.
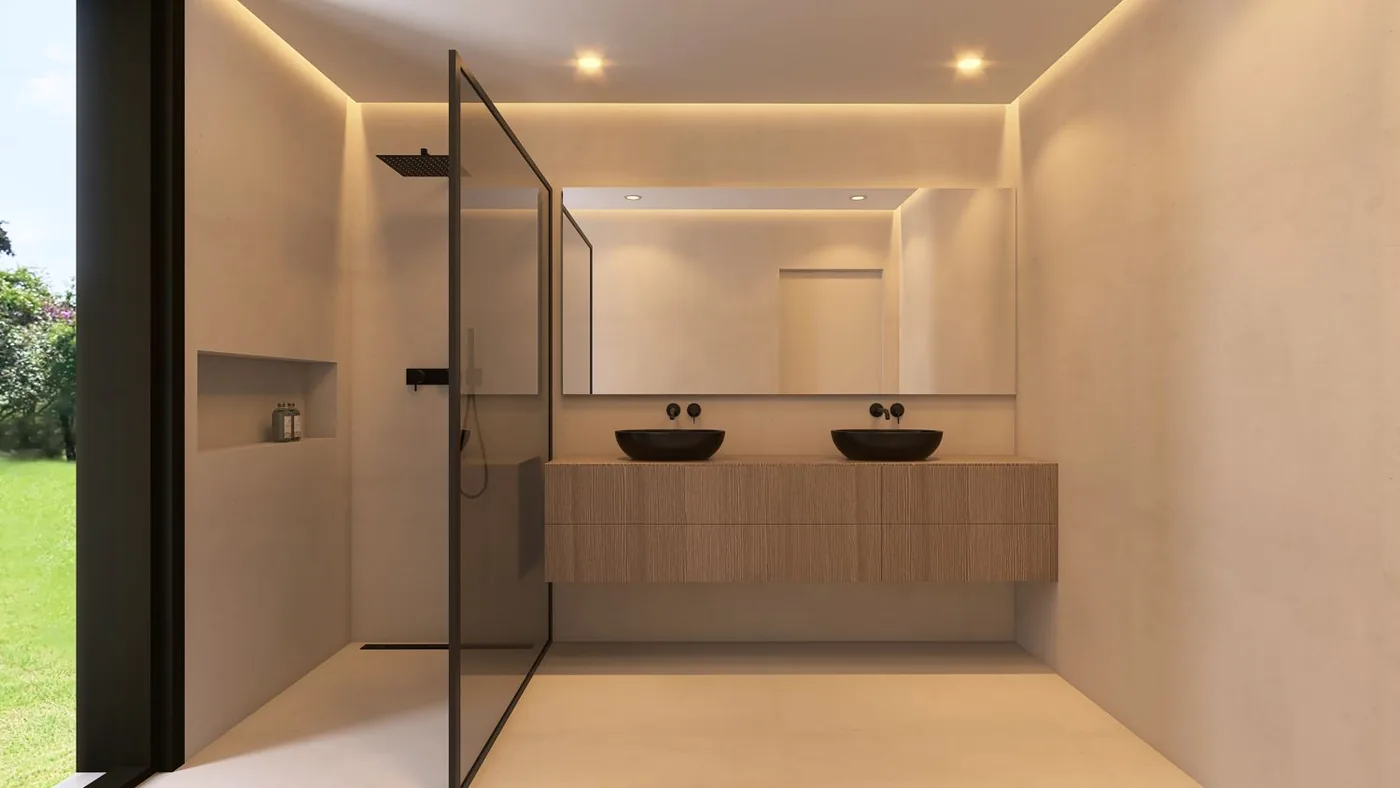
Bathroom with a double wall-hung timber vanity, black basins and a garden window
En-suite bathroomA double wall-hung vanity and a lighting cove all the way round. The fixed window brings the garden in without giving up privacy.

Have a project like this?

The first conversation carries no obligation, and it is where we work out what is possible in your space.

See what my home needs