Skip to content
Interior design

A build is decided
before it starts.

I do the interior design and the complete specification of your house, and I coordinate whoever builds it — your own contractor, or the teams I work with. A decision taken on a drawing costs a fraction of the same decision taken on site — and that is the difference between a house that works and a house that merely holds up.

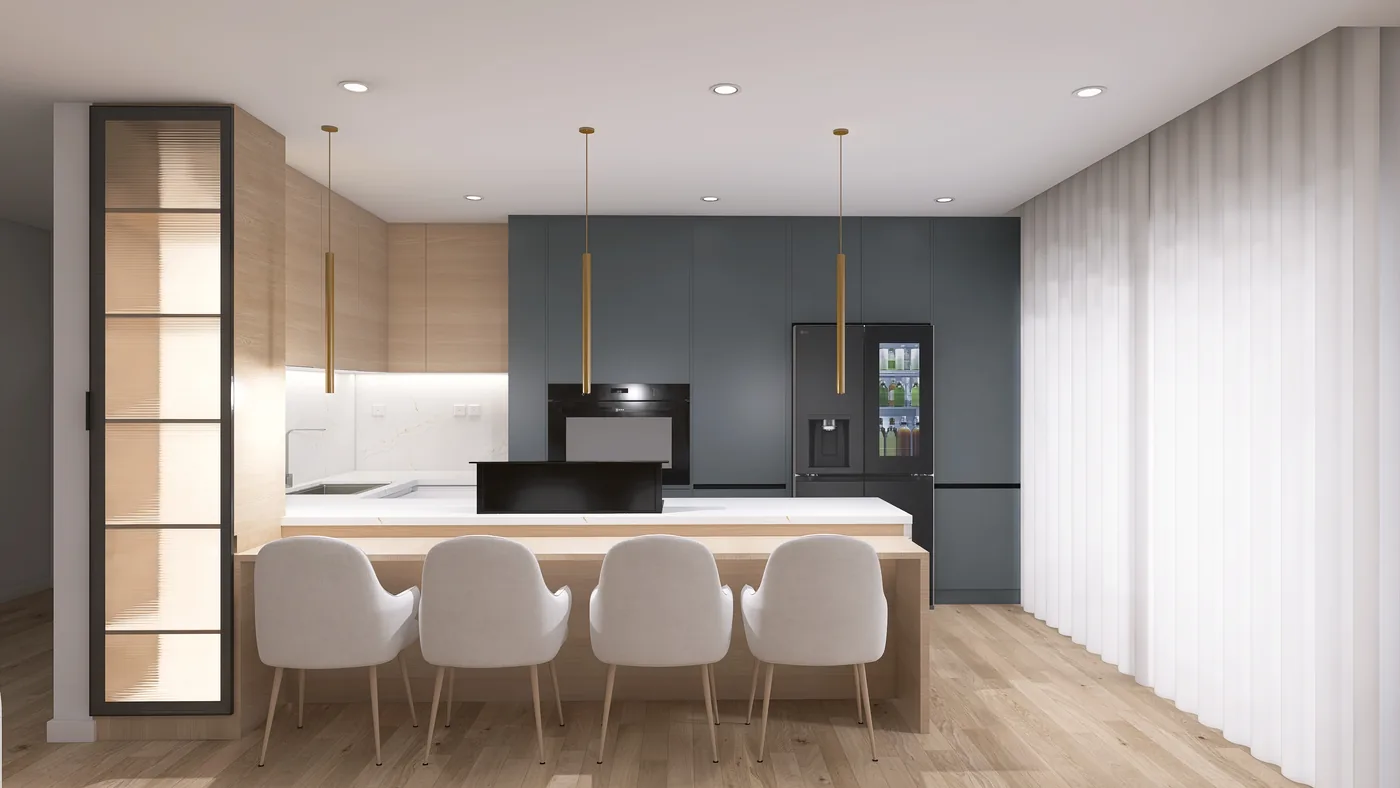
Kitchen of a house in Vialonga, with oak and petrol-blue lacquer fronts, a pale stone worktop and a peninsula seating four

Question 1 of 7

Let us start at the beginning: what kind of space is it?

The first conversation carries no obligation.

I would rather see the work first
Point of contact
One person
Tracking
Project Dashboard
Scope
Design · Specification · Coordination
Area
Lisbon and Setúbal · or remote
Method

The problem is not taste. It is the order in which things get decided.

On a job with no design, the decisions all arrive at once and all in a hurry: the socket gets decided with the electrician already at the wall, the unit gets measured after the kitchen is in, the colour gets chosen with the shop about to close. Every one of those rushed decisions costs money twice — once to do, once to put right.

01

Everything decided on paper

By the time the work starts, everything is chosen, measured and specified. The builder builds instead of improvising.

02

A set of documents that reads

Plans, finish schedules with codes, furniture and lighting. Whoever builds it has nothing left to guess.

03

Coordination to the end

Site visits with the minutes written the same day. You have one person for everything, and the assurance that what was designed is what gets built.
Process

Five phases. Each one closes with your approval.

You always know where things stand, what gets decided next, and what can no longer change without cost.

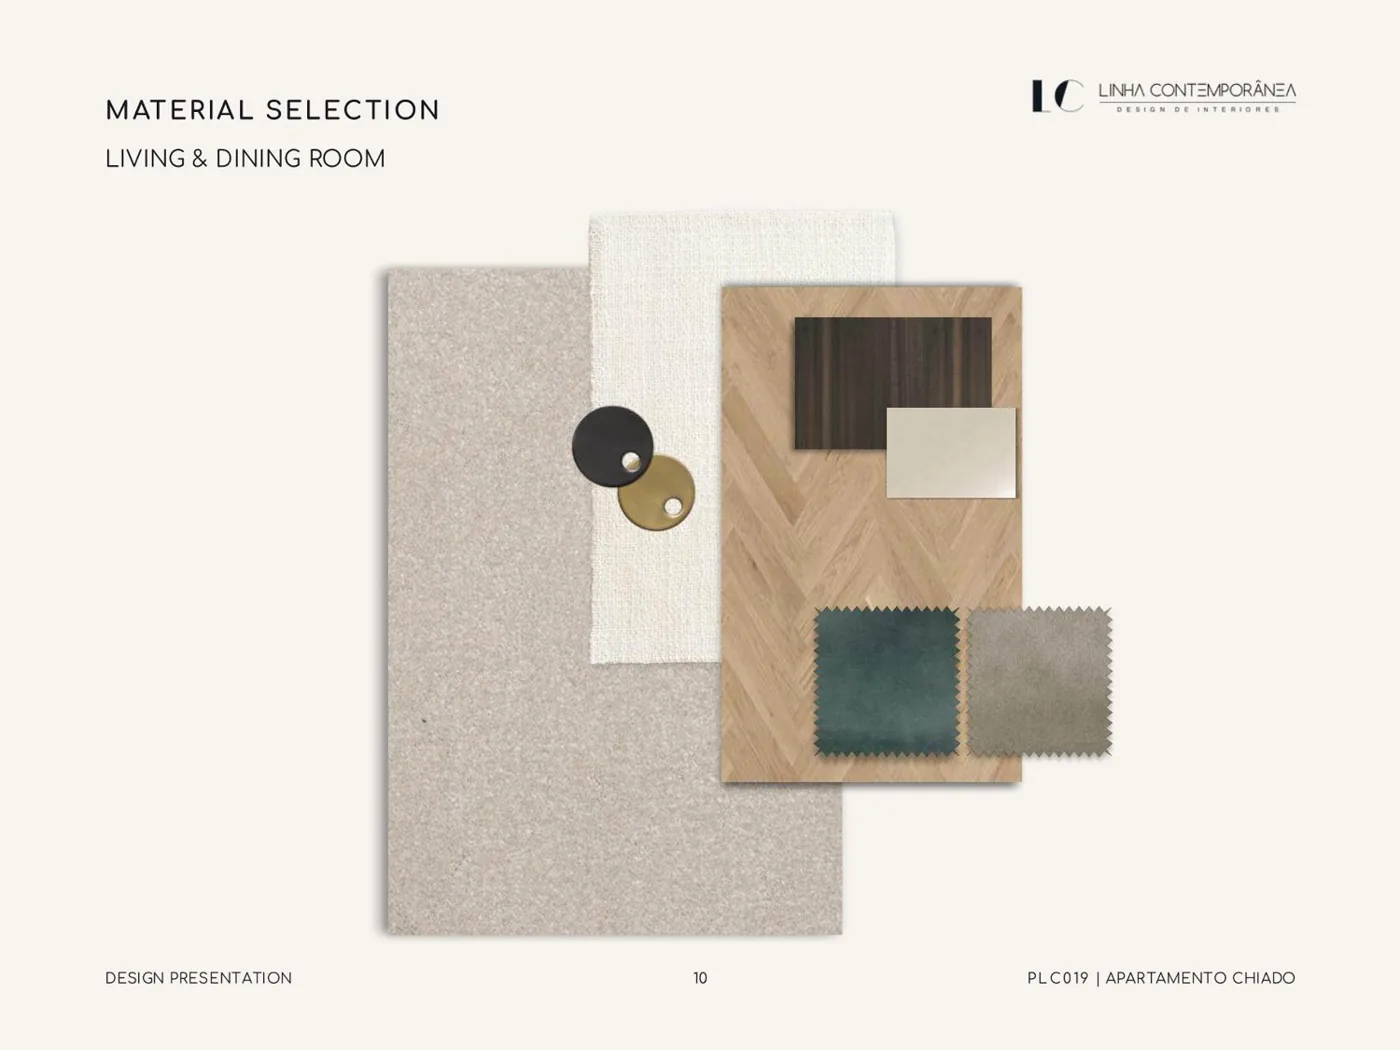
  1. Material board

    Phase 01

    Getting to know

    Survey

    Survey, measurements, brief and the concept direction. You leave this phase with an approved moodboard.

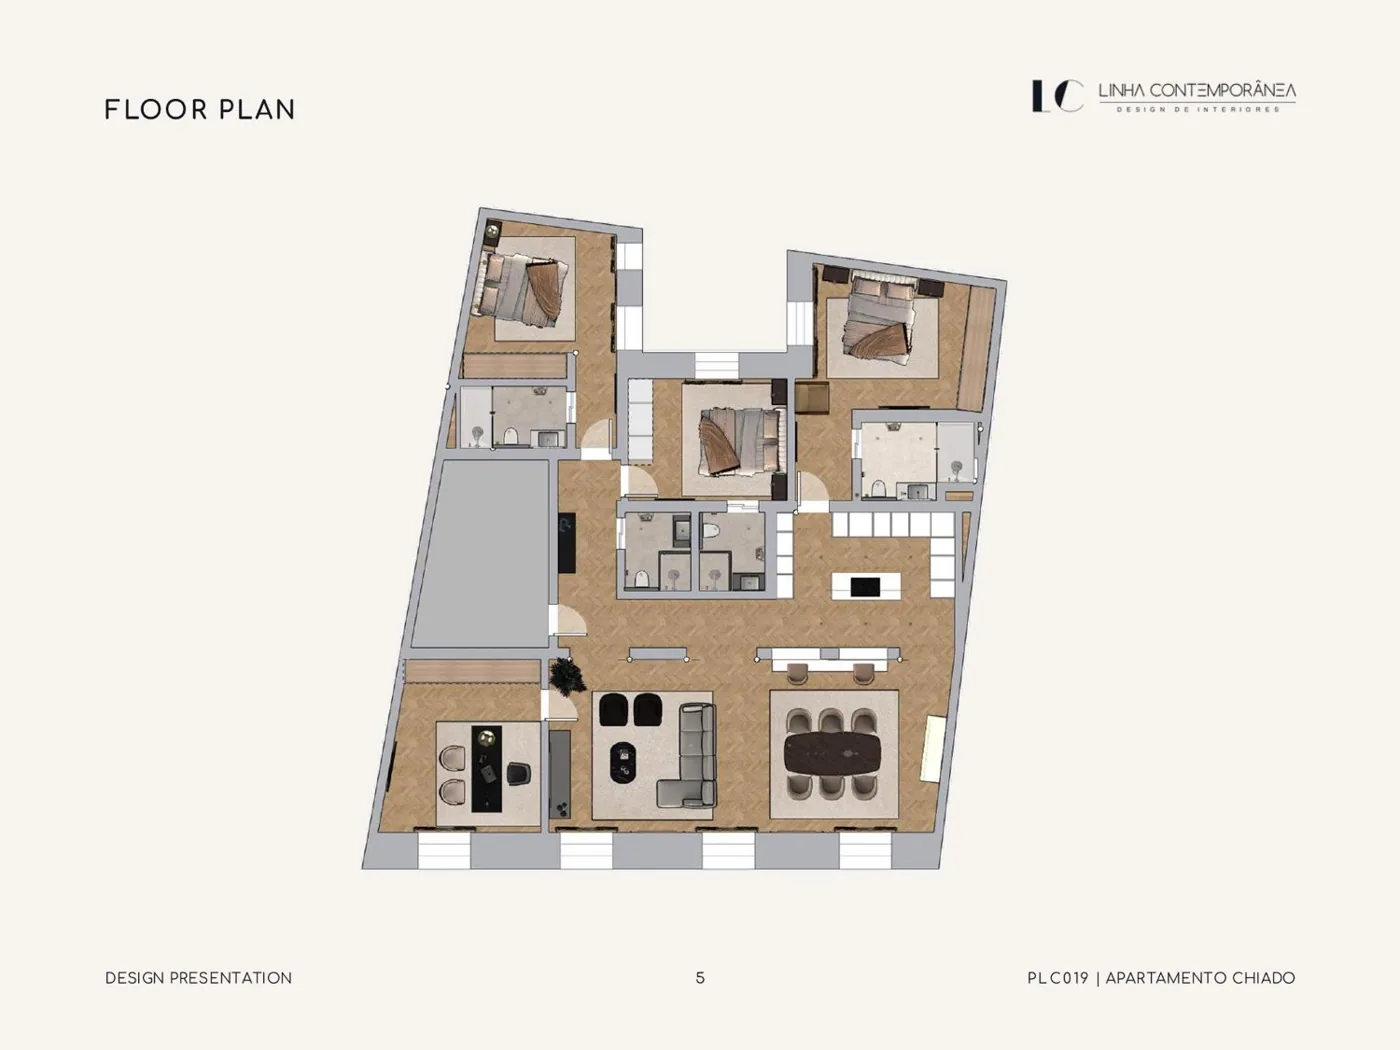
  2. Plan with furniture

    Phase 02

    Designing

    2 to 5 weeks

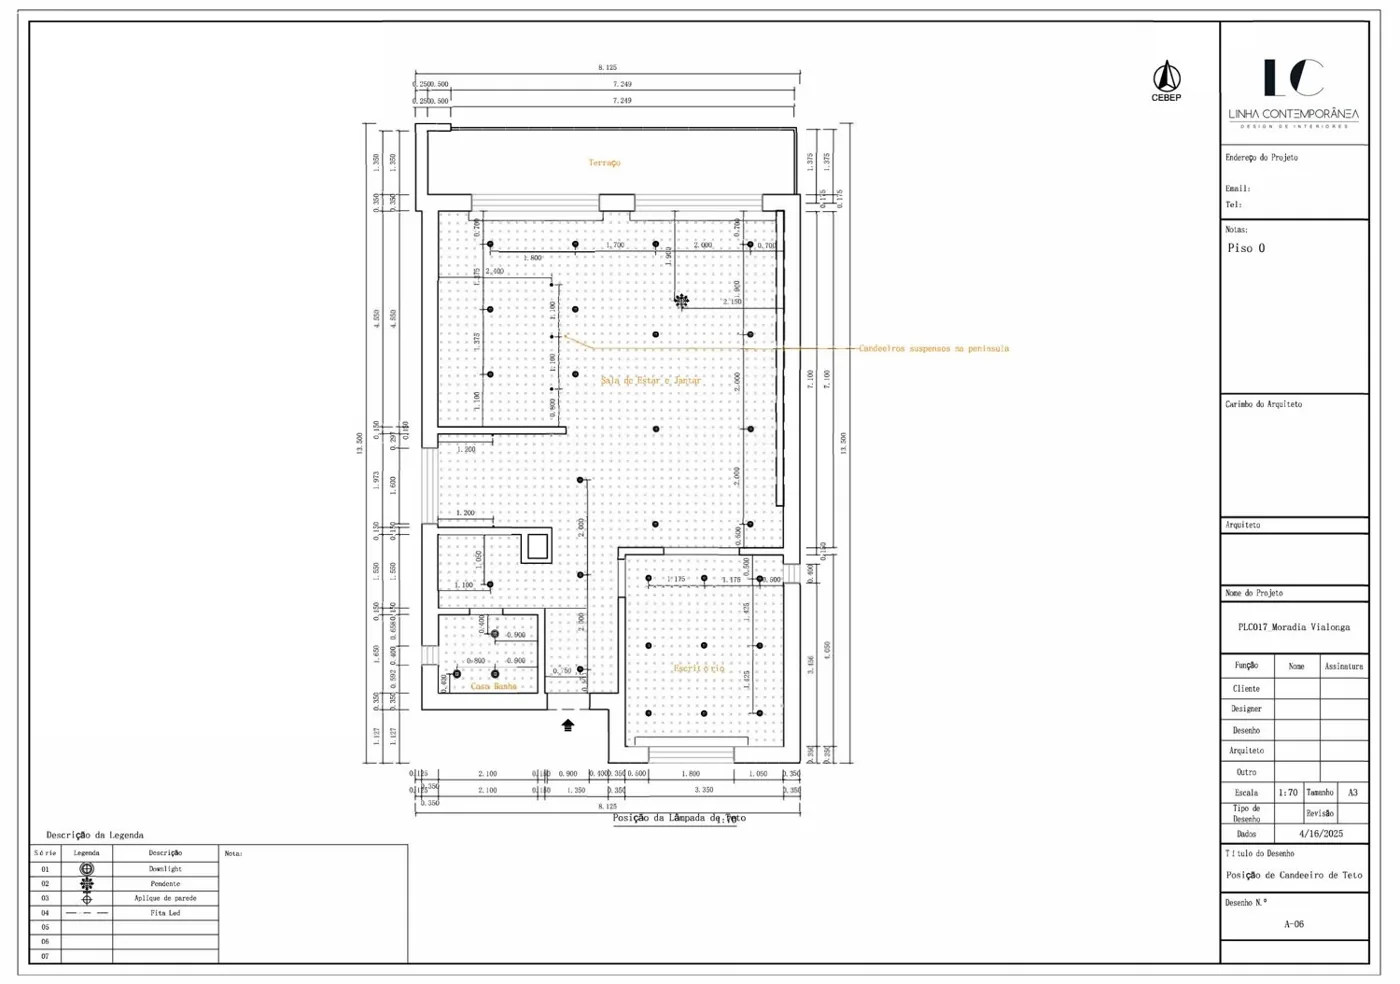
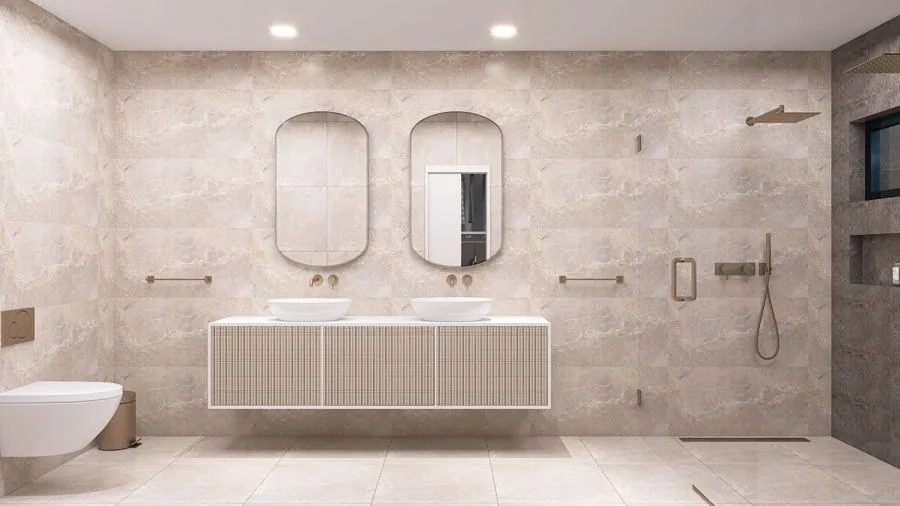
    Plan, layout, circulation and light, palettes and 3D images. Two rounds of revision included.

  3. Material sheet

    Phase 03

    Defining

    1 to 3 weeks

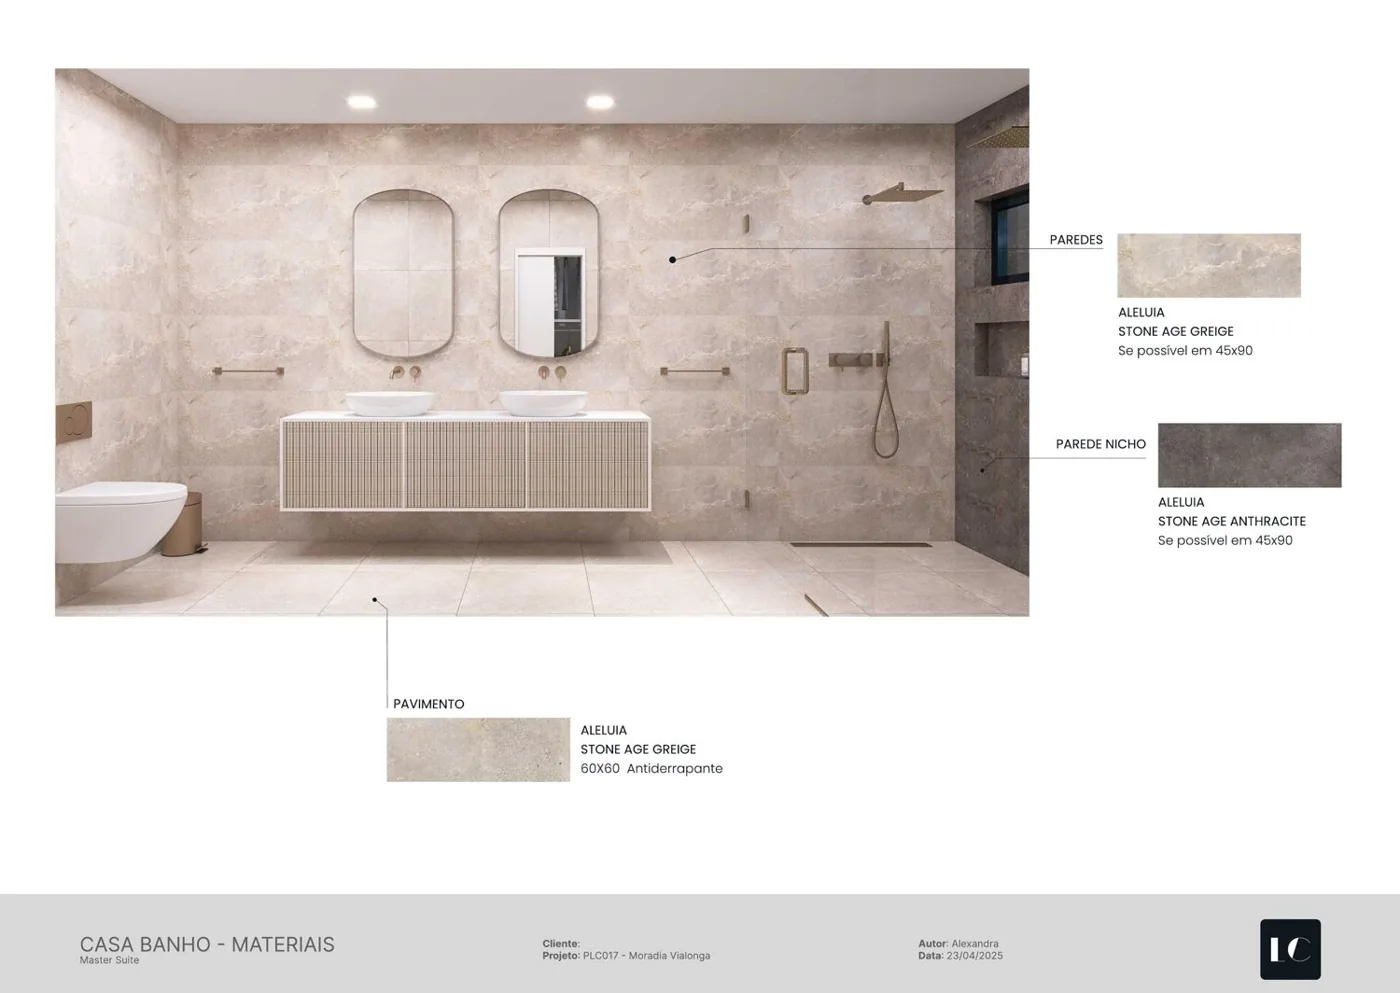
    Schedules of finishes, furniture and lighting, suppliers and lead times. The set of documents the builder will work from.

  4. Lighting plan

    Phase 04

    Building

    Depends on scope

    The work is carried out by construction teams — yours or mine. I coordinate them with site visits, written minutes and checks against the design.

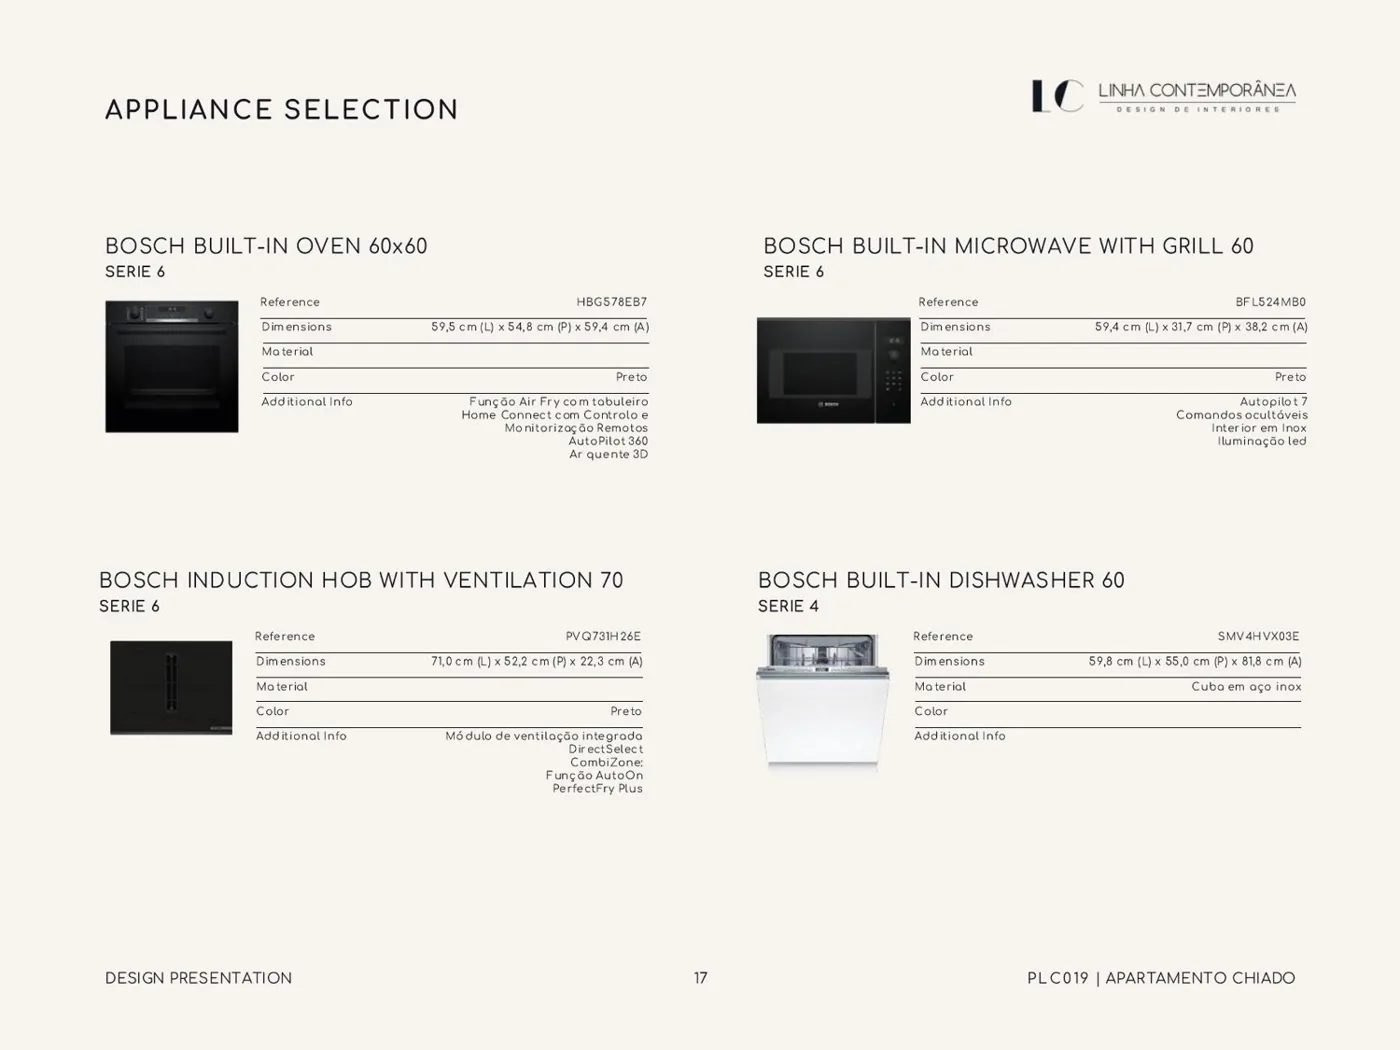
  5. Equipment selection

    Phase 05

    Handing over

    Install and styling

    Final styling, inspection, snagging list and the house file — with the reference of every paint and every material.

Project Dashboard

You can see your project without phoning me.

From day one you have a panel with the concept, the materials chosen and every document. You approve or comment on each item in the very place it lives — and it stays on record.

The concept, room by room

The moodboards and reference images for each space, and how they sit together. It is where the conversation about taste happens, before anything is committed.

The materials, one by one

Brand, reference, colour, finish and size for every choice. Grouped by where they go in the house — flooring, walls, kitchen — rather than in one long list.

Approve or reject each item

Item-by-item approval, with your comment on the material itself. Nothing moves by accident, and what was decided does not depend on anyone's memory.

Plans and documents

The plans floor by floor and the rest of the paperwork, in the same place as the materials instead of scattered across email attachments.

Always the current version

The panel is live: what is there is what stands today. You are never left wondering which file is the good one, or which material was chosen.

It opens from a link

Nothing to install and no password to remember, on any device. The fewer the barriers, the sooner you answer me — and that is what keeps a project moving.

Project Dashboard

3 to approve

Materials & finishes

Ceramic flooring3

Porcelanato PedraStone Age White 60×60
Approve
Porcelanato CimentoMidtown Beige 60×60
Approve
Porcelanato MármorePalace White 45×90
Approved

Walls2

Porcelanato PedraStone Age Grey 30×60
Approve
Porcelanato CimentoMidtown Grey 60×60
Approved

Concept

Concept

Kitchen & living · En-suites · Bathrooms

Shared files

Plan · Basement

Plan · Ground floor

Plan · First floor

Access is granted at the start of the project and stays live after handover.

About

I'm Alexandra Ferreira.

Retrato de Alexandra Ferreira

Twenty years selling solutions to companies taught me something that applies whole to a house: people do not buy the product, they buy the certainty that somebody thought the problem through before them. That is what I do — I think the whole house through before anyone touches it, and I stay close until it is finished.

I work from Palmela, in person across Greater Lisbon and the Setúbal peninsula, and remotely with anyone further away. I design, specify and coordinate — with your contractor or with the teams I work with. Good teams work better when they are handed a design that leaves them nothing to guess.

Questions

What people ask me before starting.

How much does a project cost?

It depends on the area, the scope and how much support you want — which is why there is no price list on this site. The diagnostic tells you which level of service your case calls for, and in our first conversation I give you a range for that scope.

Do you handle the building work as well?

I do the design and I coordinate the work. The building itself is carried out by construction teams: if you already have a builder, I work with them; if you do not, I bring in the teams I work with. Each one contracts with you and invoices you directly — I add no margin on the works. I collect the quotes, compare them, recommend, and then coordinate everything. You deal with one person, and you get a sheet showing who does what, for how much and when.

Why don't you invoice the building work?

Because I would rather have no stake in who carries it out. A company that invoices the works earns on every subcontract it picks — and you never know how much. With me, the quotes you see are the ones the teams gave me, and my work is paid for as work.

What about materials, furniture and the kitchen?

I can supply them. I hold trade accounts with suppliers of flooring, sanitaryware, taps, lighting, kitchens and furniture, and that is where I earn on this part — I buy at trade price and quote you a price that is always at or below the public retail price, which is written beside it so you can compare. You never pay more than you would in the shop, and you deal with one person instead of six suppliers. And if you would rather buy direct, I give you every reference and my design fee is exactly the same.

I already have a builder. Do I still need a design?

A good builder builds far better with a design than without one. What they do not do — and do not have to do — is decide for you where each socket goes, how tall the joinery is and how the light falls at seven in the evening. When those decisions are made on site, they are made in a hurry.

How long does it take?

An interior design project takes between 6 and 12 weeks, depending on the area and the scope. With site coordination, add the length of the works on top. The diagnostic gives you an estimate for your case.

Do you work remotely?

Yes, and with a method of its own: a survey script you work through with me over video, and the same set of documents at the end. It suits people outside my area, and people who simply prefer it that way.

What if I only want one room?

That works too. A kitchen or a bathroom done properly changes how the whole house is used — and it is the best place to start if you want to try working with me.

Not sure where to start?

Seven questions, two minutes. At the end you know what your space needs, how long it takes and what to have ready for the first conversation.

+351 912 242 191