Skip to content
All projects

Layout and materials · built

House in Vialonga

A complete definition of layout and materials across three floors, delivered in time for the build to carry it out. The house stands today exactly as it was designed.

Scope
Layout and materials
Type
Detached house
Floors
Basement, ground and first
Location
Vialonga

In a house under construction, interior decisions are taken early or taken expensively. Socket positions, towel-rail heights, the depth of the shower niches and the level of the drains are settled before the finishes go on — after that, nothing moves without breaking something. The work here was arriving in time, with everything defined to the millimetre.
The result

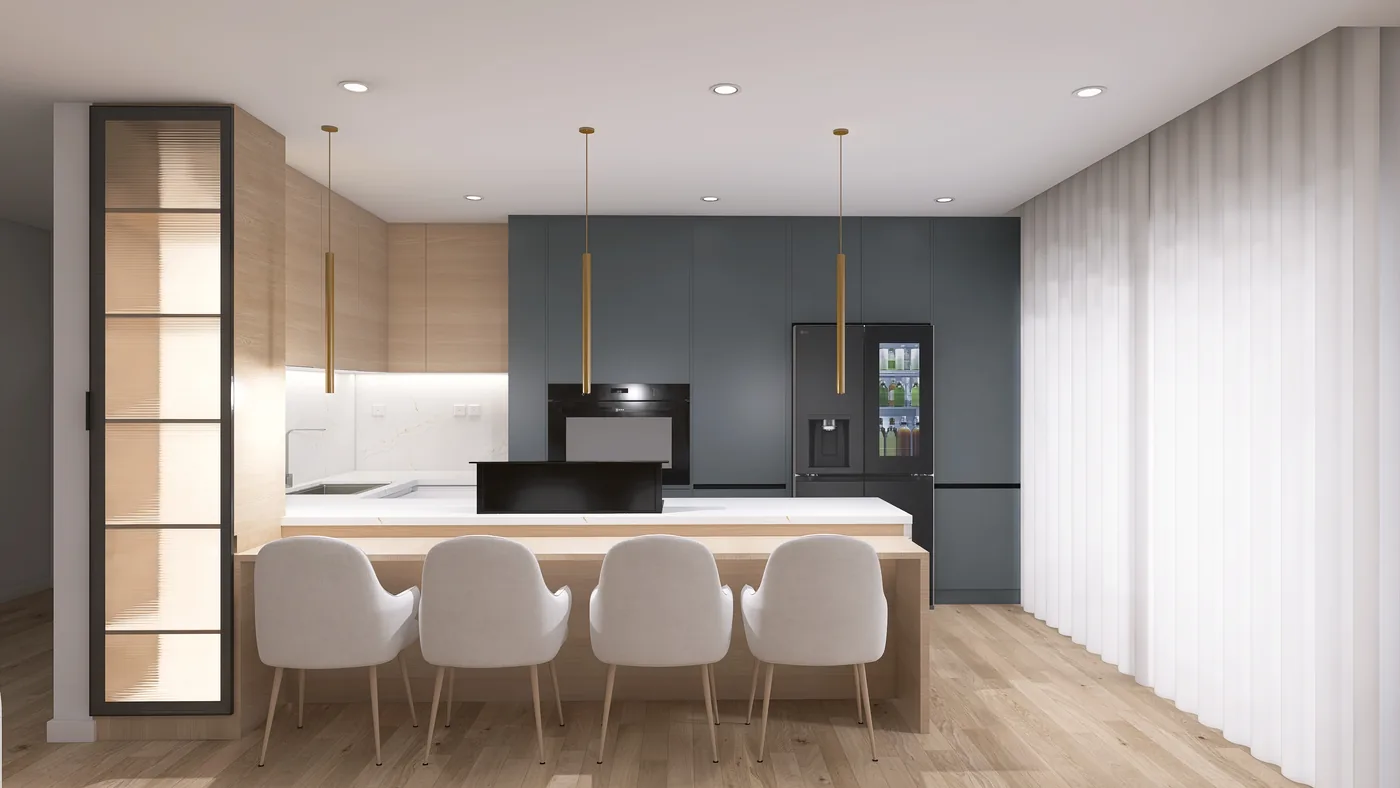
Kitchen with oak and petrol-blue lacquer fronts, a pale stone worktop and an oak peninsula seating four
KitchenOak fronts and petrol-blue lacquer, worktop and splashback in pale stone. The oak peninsula runs past the counter and becomes a table for four — which is what makes breakfast happen here rather than in the dining room.
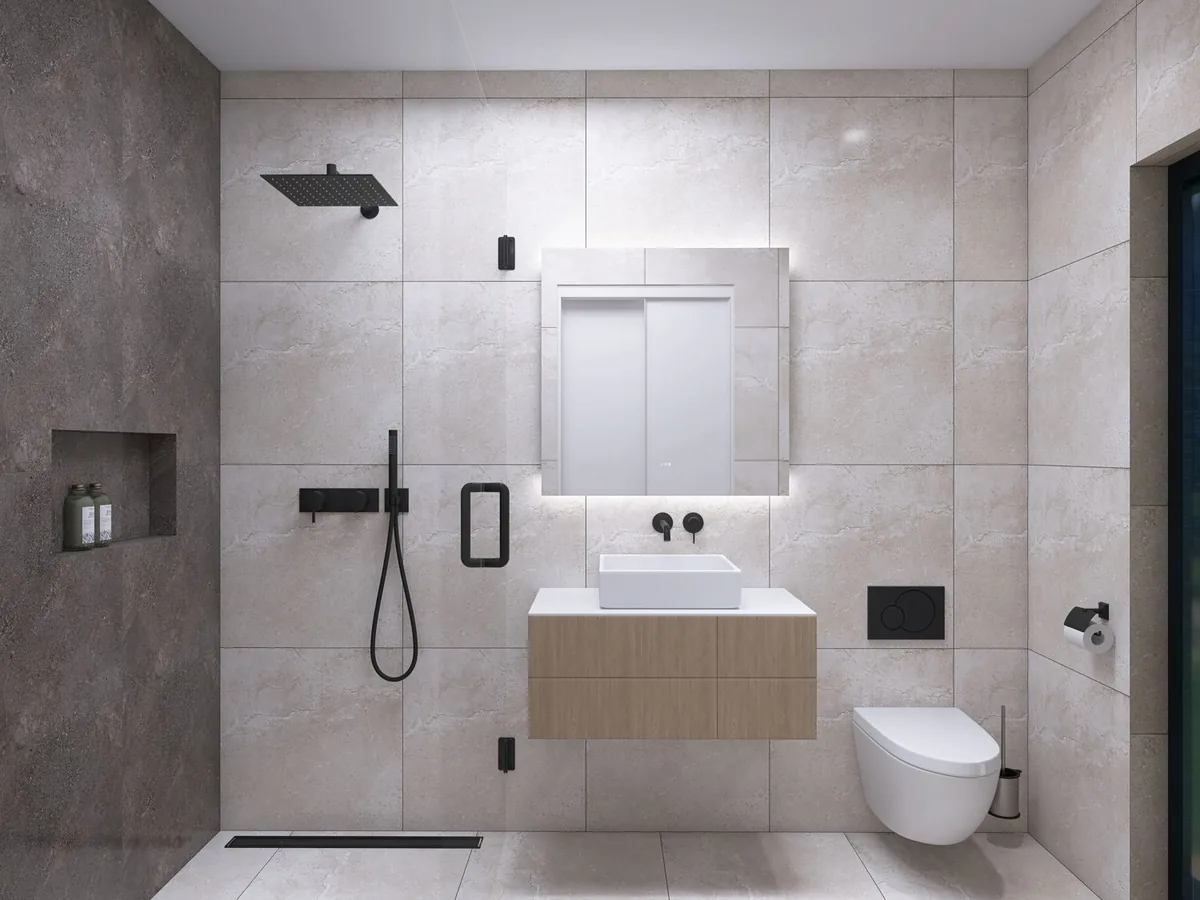
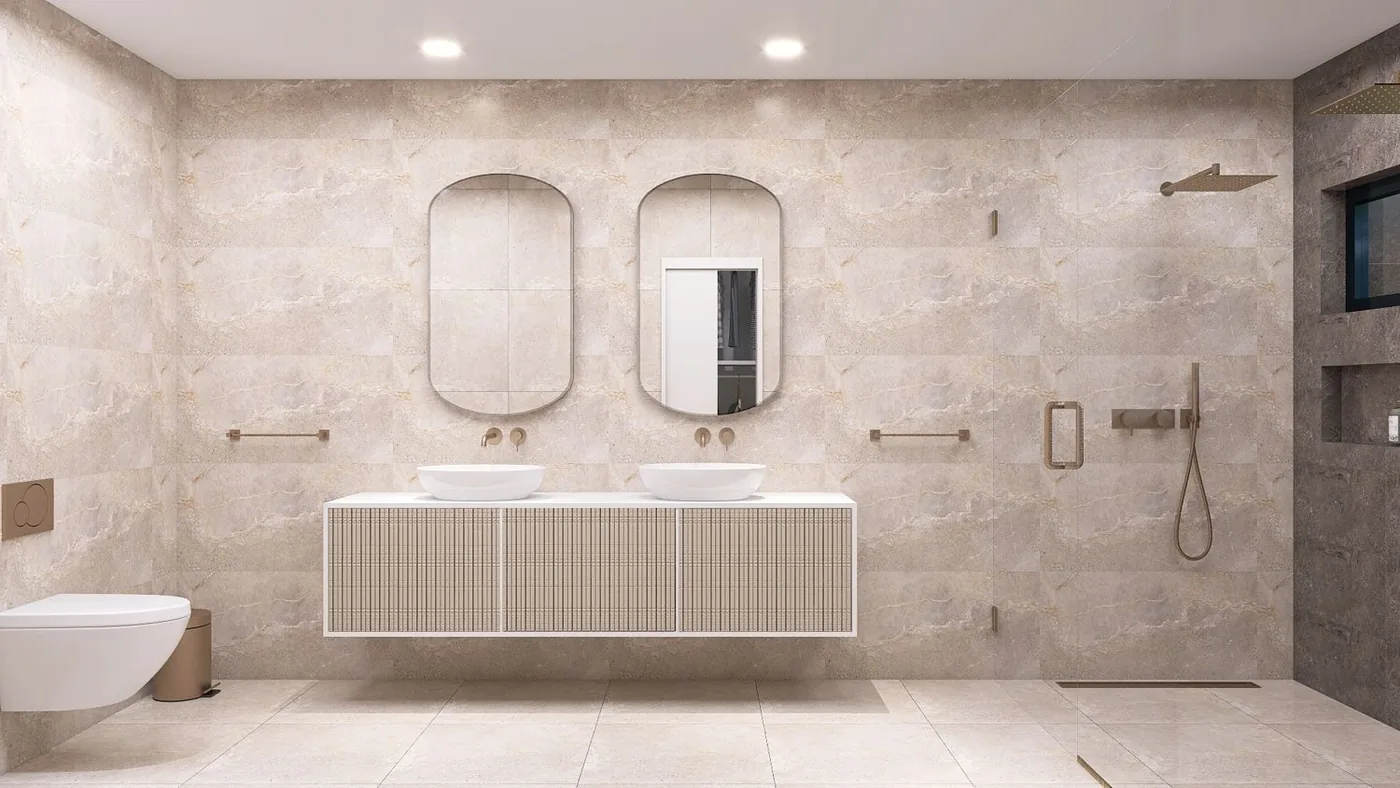
Main en-suite bathroom with a double wall-hung vanity, two oval mirrors and a walk-in shower
Main en-suite · First floorThe double wall-hung vanity frees the floor and lets the room breathe; the walk-in shower, with no step and no fixed screen, keeps the stone reading continuously from one wall to the other.
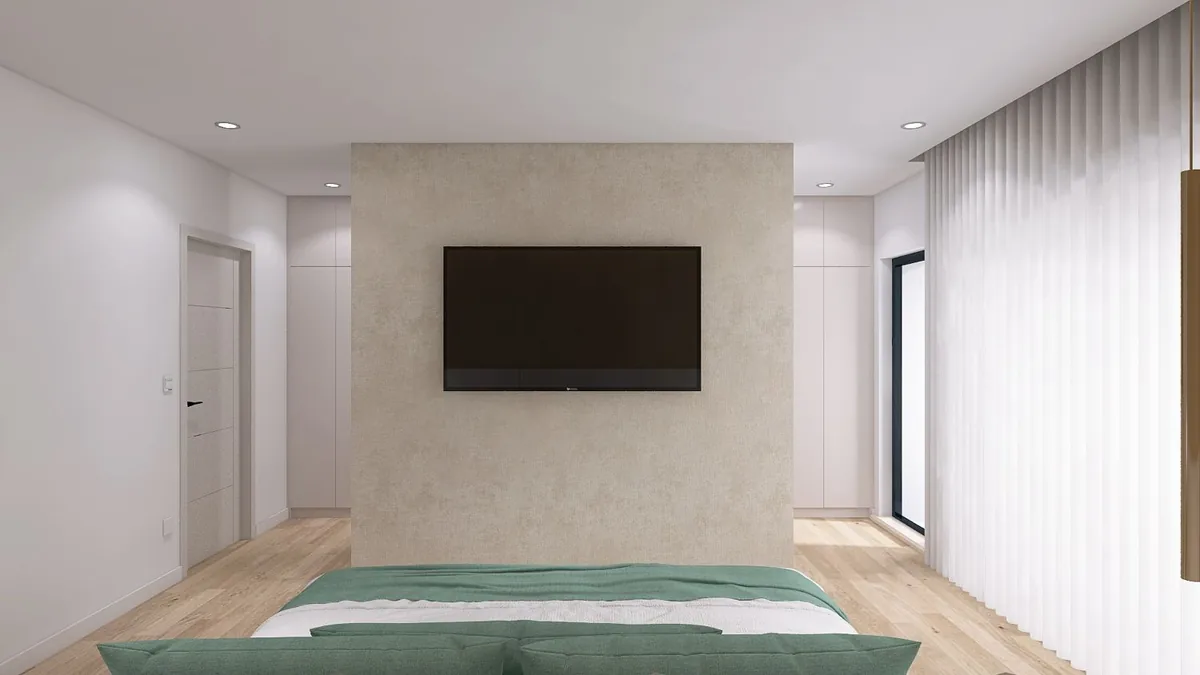
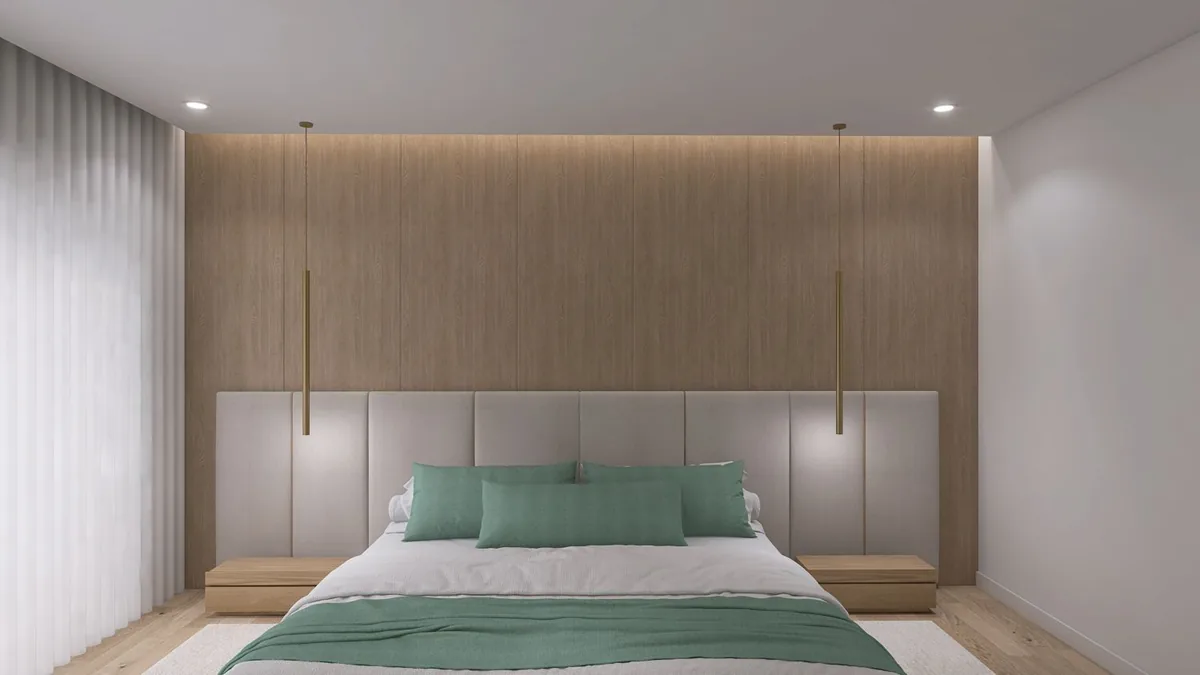
Main bedroom with a central panel behind the bed and full-width curtains
Main bedroomThe central panel separates sleeping from dressing without closing the room or stealing light from the façade.
Second view of the main bedroom, with wardrobes flush with the wall
Main bedroom · from the dressing areaWardrobes flush with the wall, with no visible handles, so the storage disappears from how the room reads.
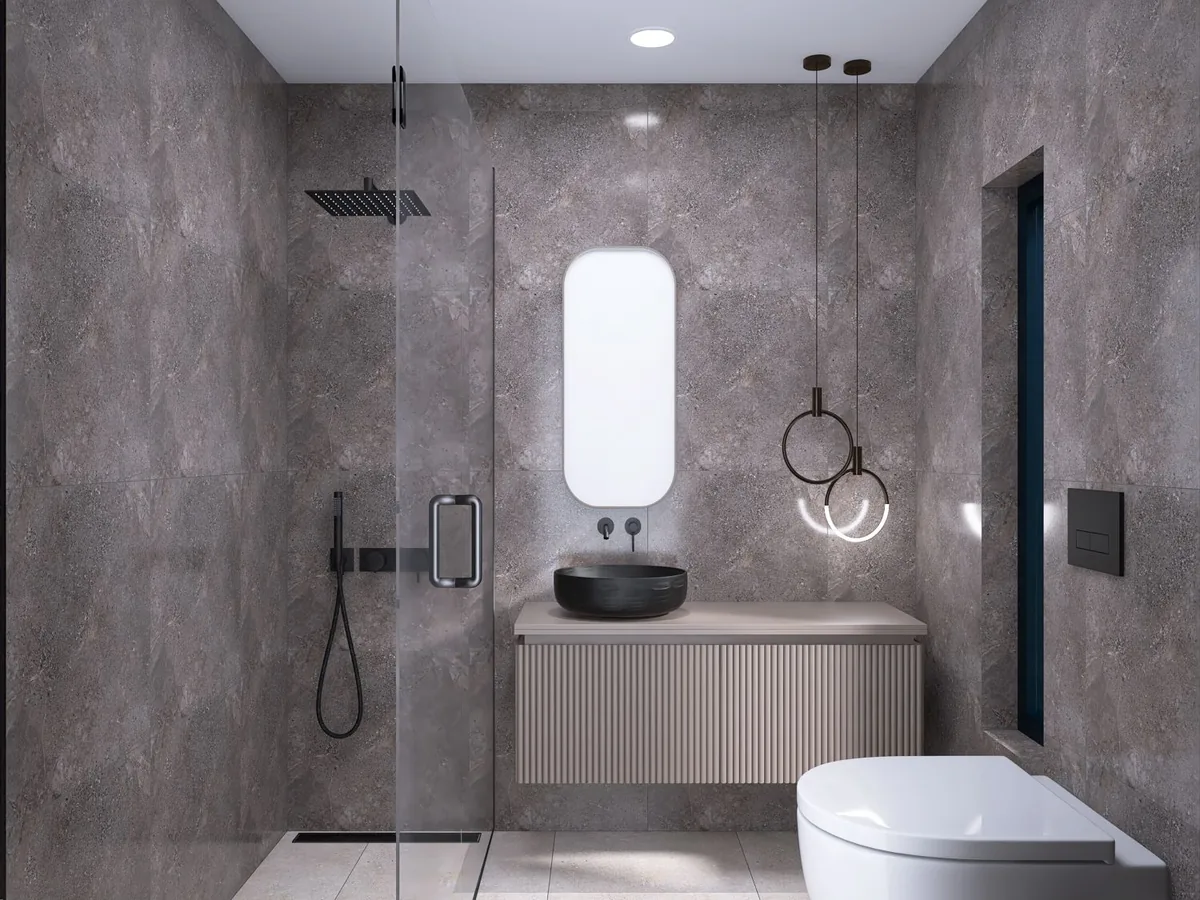
Second en-suite bathroom, in dark tones with black fittings
Second en-suiteThe dark stone band, floor to ceiling, gathers the WC and the flush plate into a single line — the same walk-in logic, in a different palette.
Ground-floor bathroom with a freestanding bath beside the garden window
Bathroom · Ground floorSetting the bath against the window turns a service room into a room to be in.
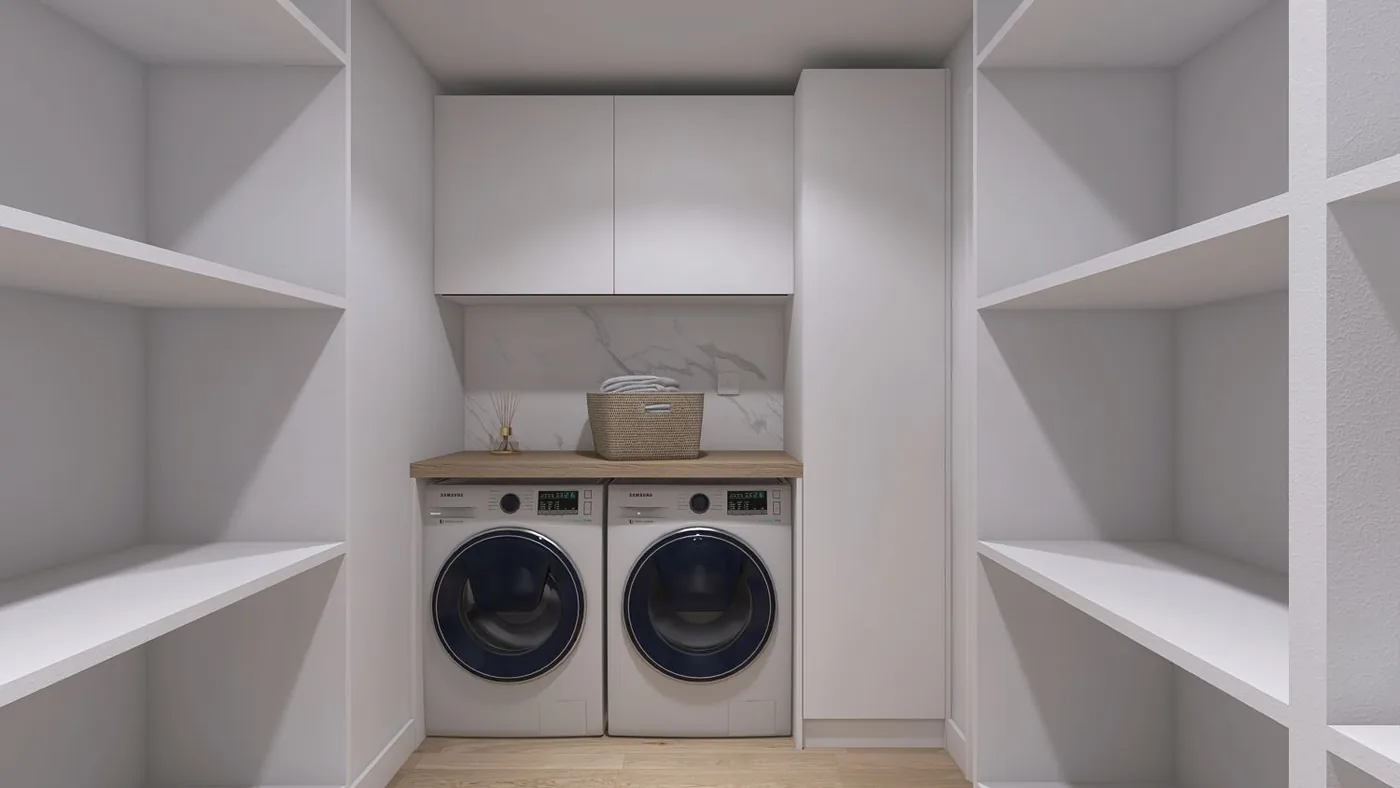
Basement laundry and storage, with full-height shelving and a worktop over the machines
Laundry and storage · BasementThe room nobody shows and every client wants. Full-height shelving on both sides, a folding worktop over the machines, a tall unit for everything that has no place anywhere else.

From design to site

This is the part that separates a good-looking project from a buildable one. These are pages from the set the site team received — and the reason the house turned out like the image.
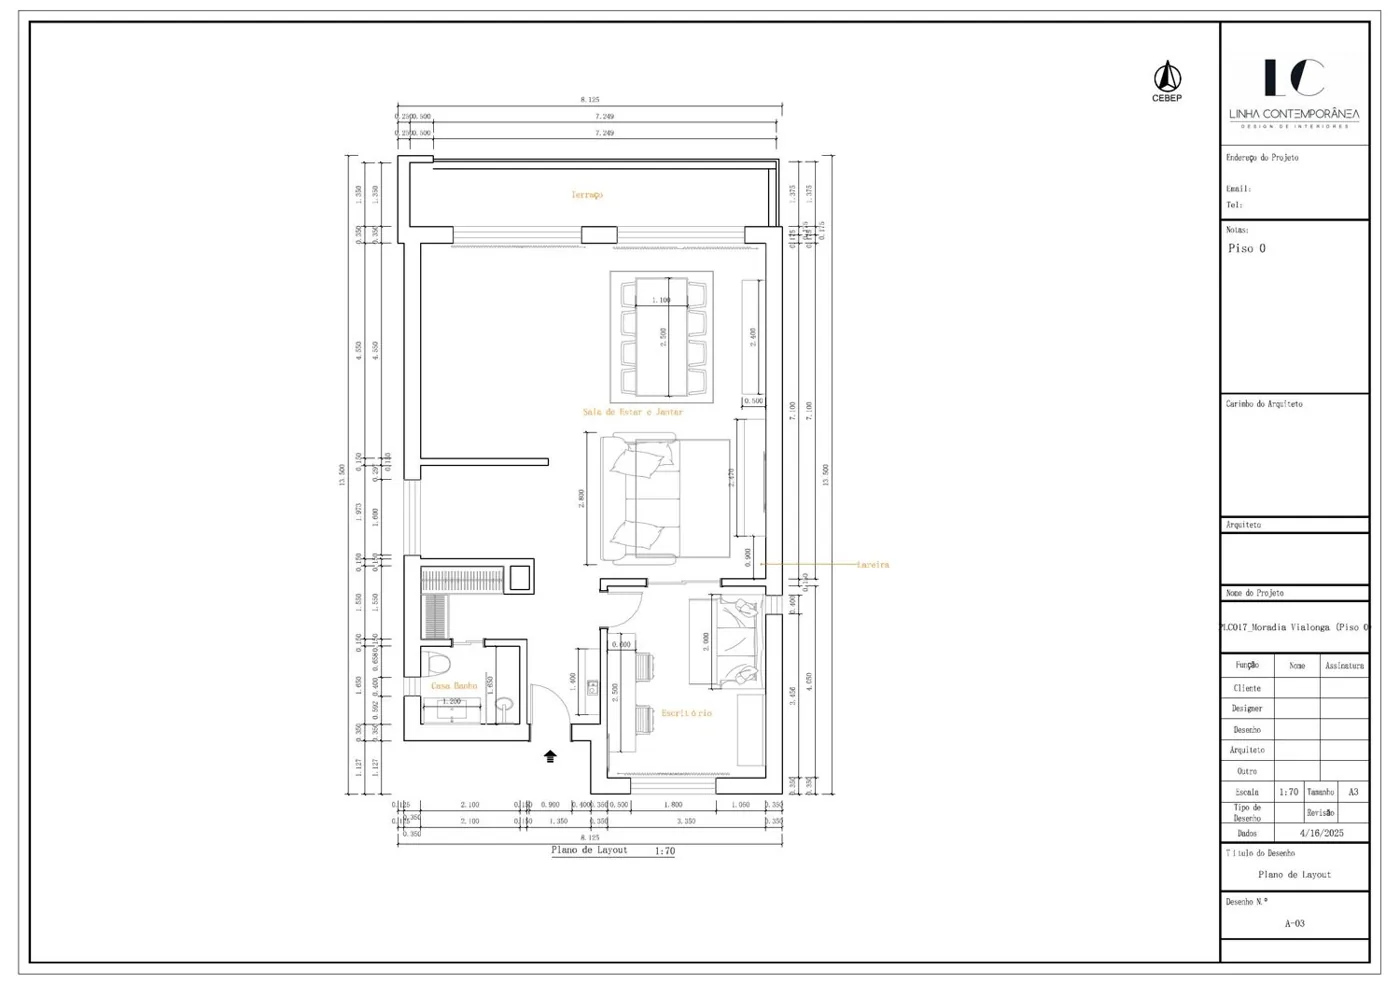
Dimensioned ground-floor layout plan, with key and project stamp
Layout plan · Ground floorDimensioned, with a key and a stamp. It is the drawing the builder sets the walls out from.
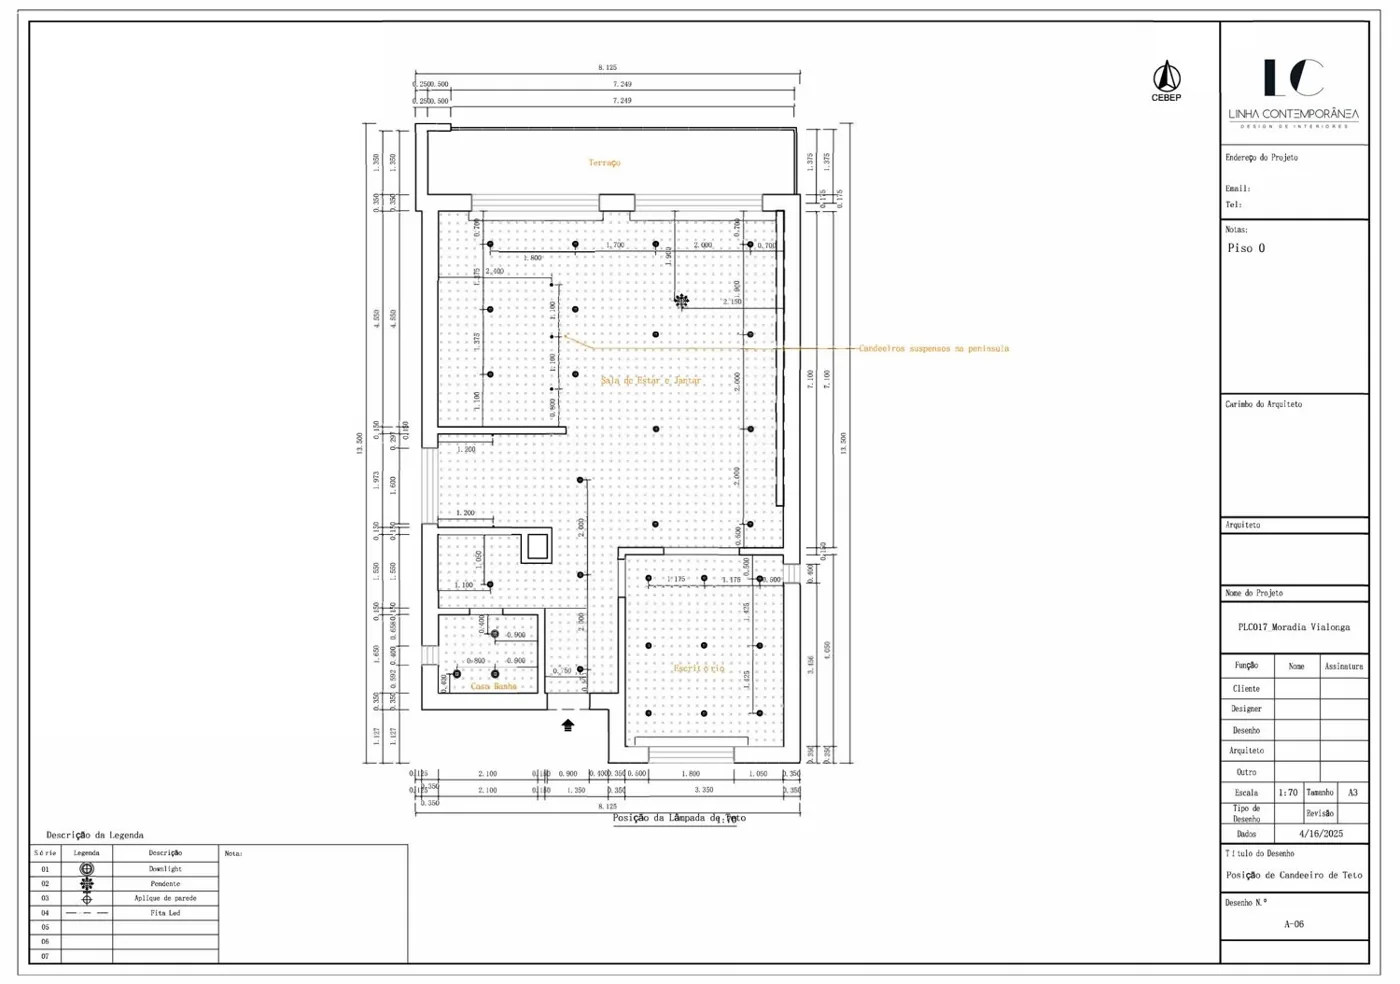
Ground-floor lighting plan, with every light point marked and a key
Lighting planEvery light point marked and counted before the electrician cuts the first chase. This is where you avoid the misaligned downlights you then see forever.
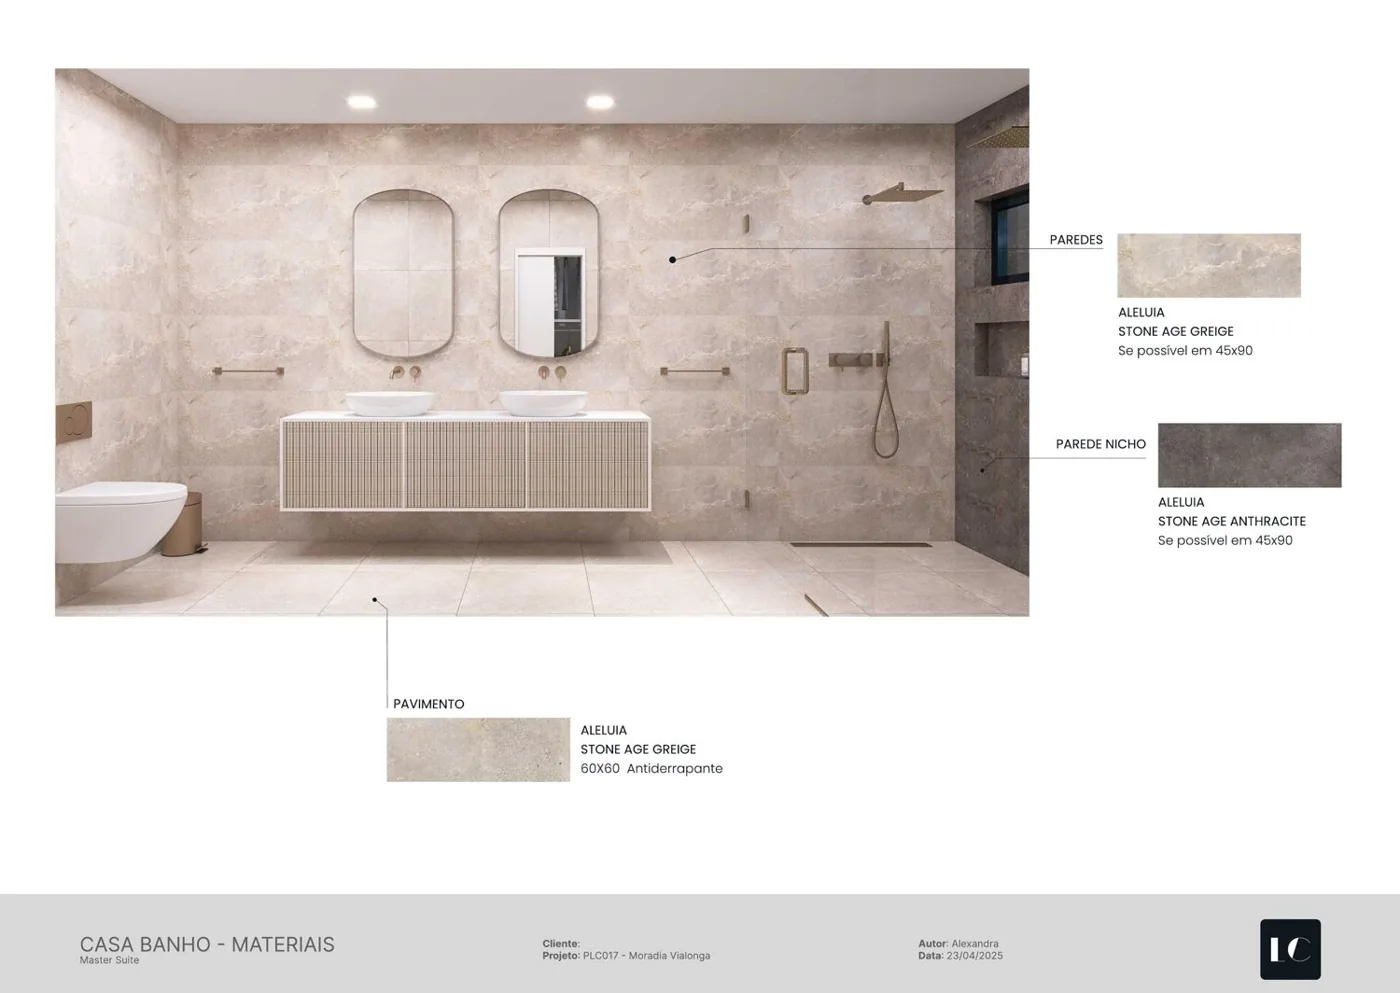
Bathroom material sheet, with identified samples for walls, niche and floor
Material sheetEvery surface with its brand, reference and format. Without this sheet, the choice gets made in the shop, in a hurry, on the day of purchase.
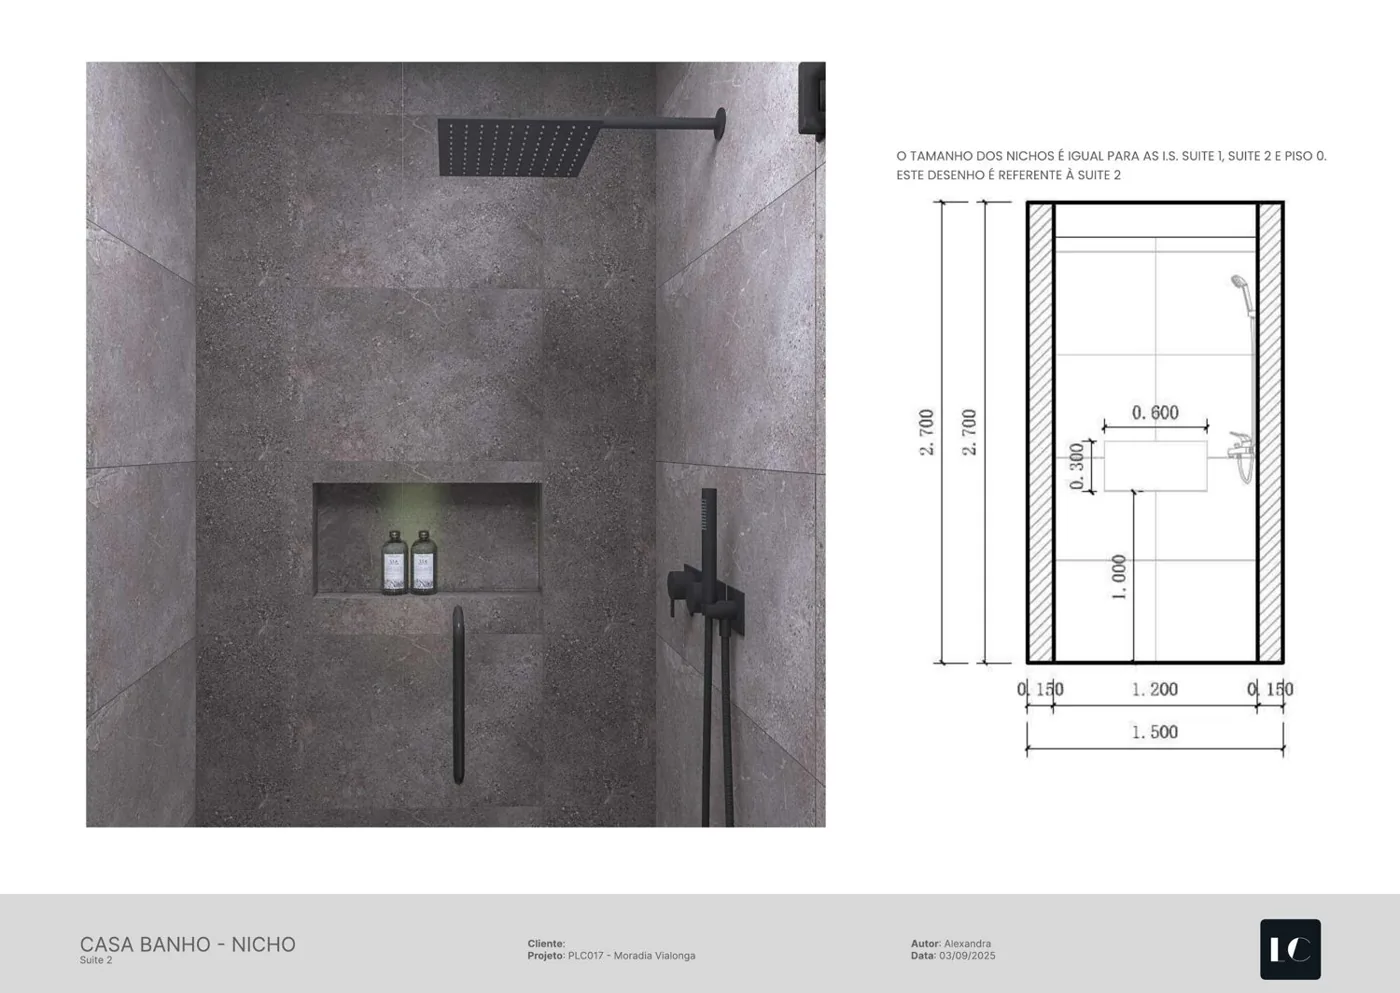
Dimensioned drawing of the shower niche, with elevation and measurements
Shower niche, dimensionedWidth, height and level above the floor. A niche set out on site always ends up askew against the tile joints.
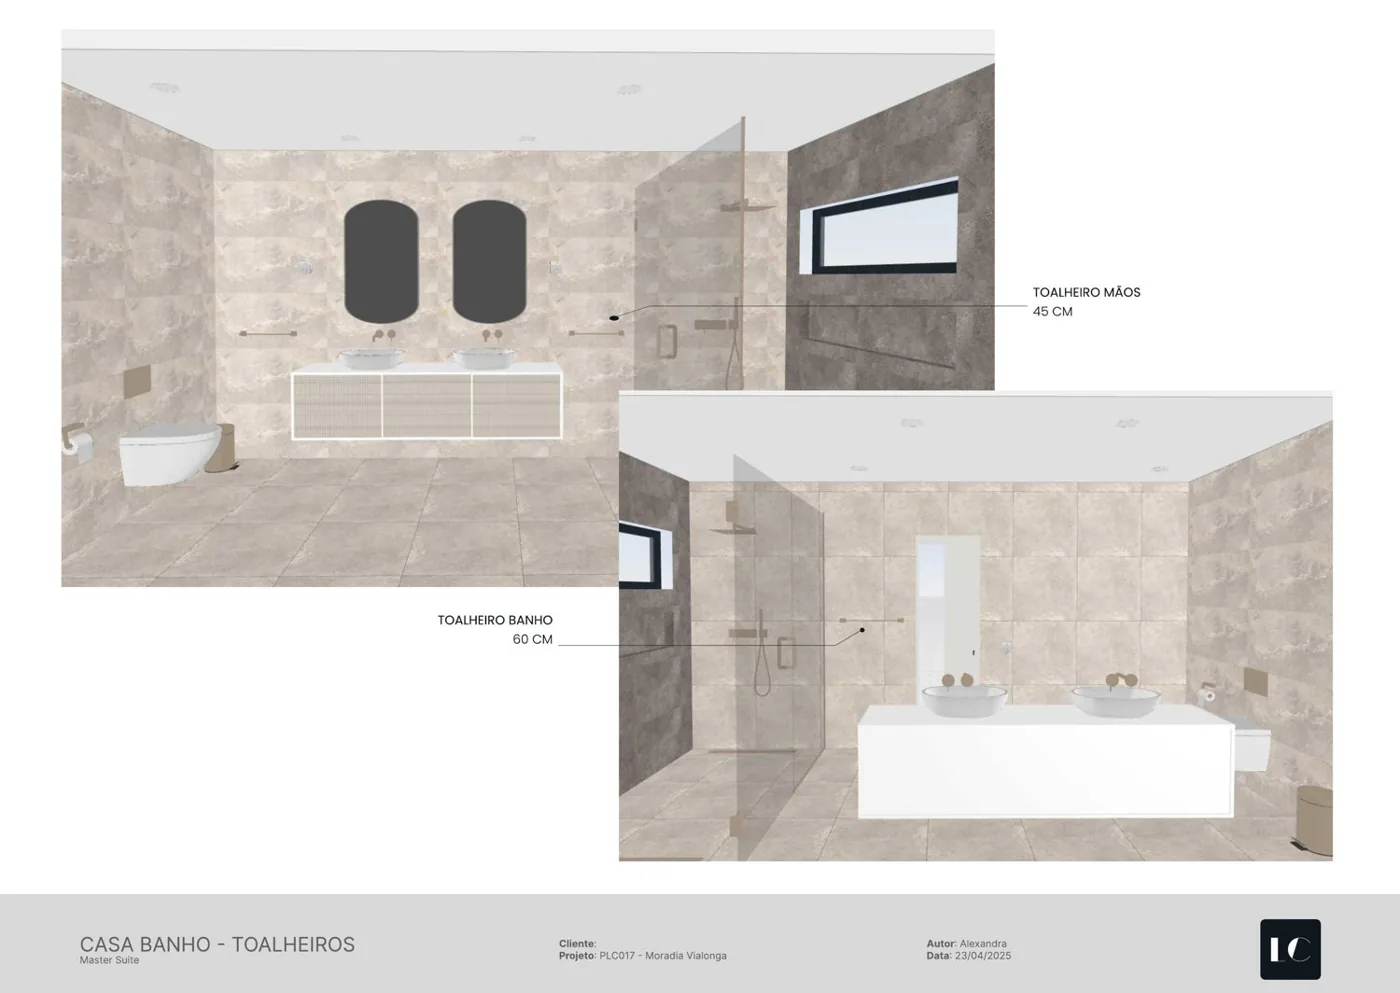
Towel-rail setting-out sheet, with heights given
Towel-rail positionsHeight to the centimetre, piece by piece. This is the level of detail nobody reaches — and it is the difference between a tidy bathroom and a bathroom with too many holes in it.

Have a project like this?

The first conversation carries no obligation, and it is where we work out what is possible in your space.

See what my home needs